636 Almshouse Rd, Ivyland, PA 18974
- $3,200,000
- 6
- BD
- 6
- BA
- 5,191
- SqFt








- List Price
- $3,200,000
- Price Change
- ▼ $245,000 1775679299
- Days on Market
- 719
- Status
- ACTIVE
- MLS#
- PABU2073186
- Bedrooms
- 6
- Bathrooms
- 6
- Full Baths
- 4
- Half Baths
- 2
- Living Area
- 5,191
- Lot Size (Acres)
- 14.7
- Style
- Farmhouse/National Folk
- Year Built
- 1723
- County
- Bucks
- School District
- Council Rock
Property Description
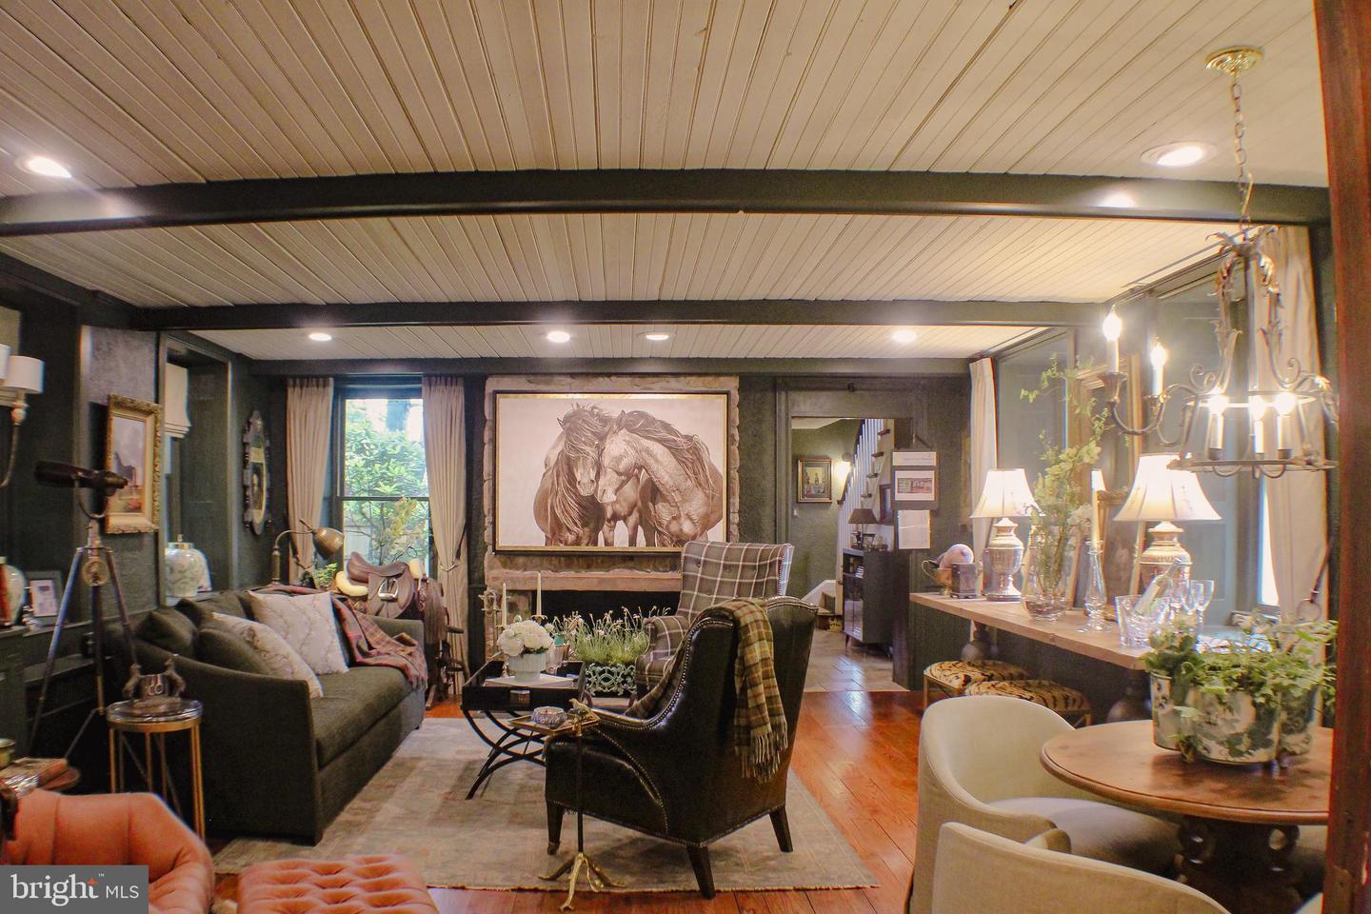
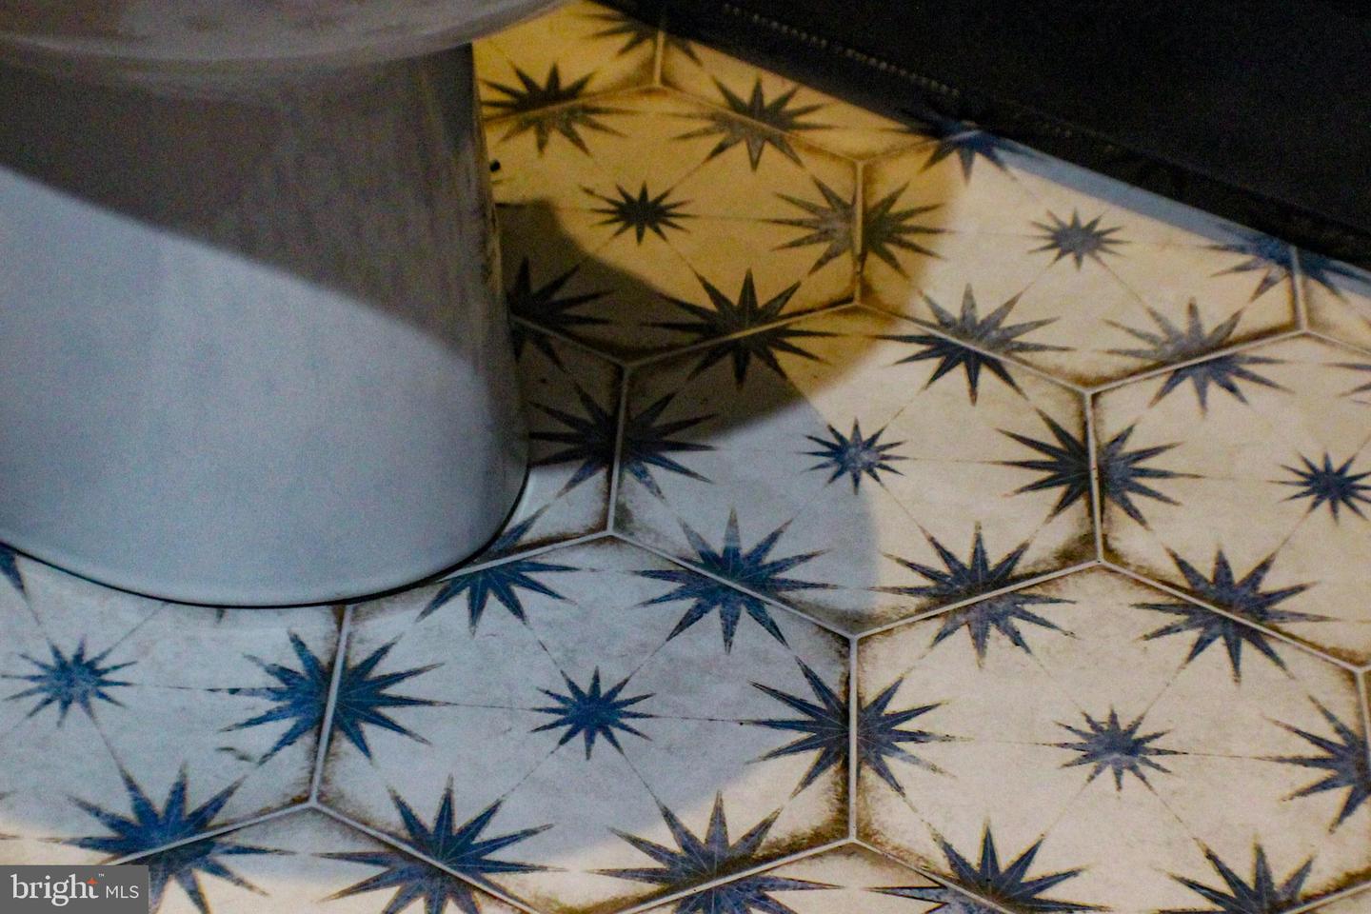
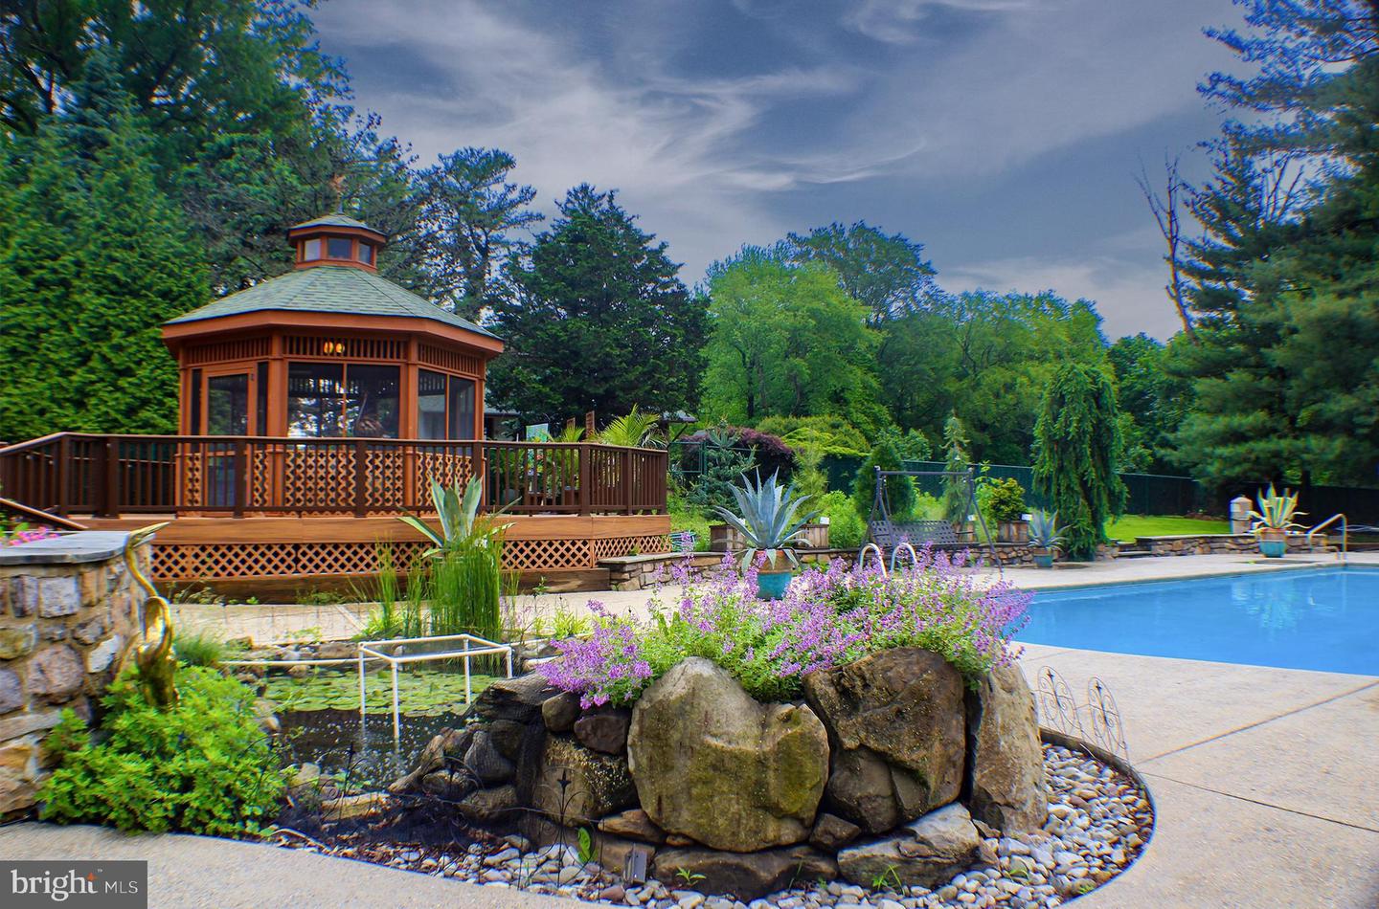
Property has been chosen as the Bucks County Designer House. Discover a rare gem with this charming 1700s farmhouse, nestled on 14.70 acres of picturesque land. As you enter the gated estate, flanked by stone walls, a wishing well accents a sprawling yard a babbling brook flows by. This extraordinary property features two homes, offering a unique blend of historic character and modern flare. The beautiful 5000 sf main house features a welcoming front porch, 3 fireplaces, 6 bedrooms including a master suite with extensive closets and a built-in vanity, 6 bathrooms, hardwood floors or tiles throughout, a stunning majestic bar, a jacuzzi tub, and a huge picture window. The second house takes second place to no one! Custom-designed in 1992, this impressive home combines the coziness of a 3-story stone fireplace with the perfect set up for entertaining guests. Granite countertops gleam throughout the galley-style kitchen and bar. Tigerwood flooring and travertine tiles cover most of the house. The master bedroom has 2 walk-in closets and built-in cabinets/dressers. The second bedroom has a loft area above built-in bookshelves. There are 3 full bathrooms, including one with a steam shower and one with heated flooring. The finished walk-out basement includes a sauna and a spa room, with a hot tub that can accommodate 12 people. Surrounding the house is multi-level Trex decking with a screened-in gazebo and built-in grilling area which has stainless steel cabinets and a gorgeous granite countertop. The balcony off the master bedroom overlooks a newly renovated pool and patio, as well as a stunning koi pond with a waterfall! The kitchen featuring granite countertops, perfect for culinary enthusiasts, the living room is a cozy and inviting space centered around a stunning 2-story stone fireplace, open loft area and second floor bedroom with a balcony ideal for a home office, reading nook, or additional living space. Off the main house is a multi-level decking with a gazebo and built-in grilling area, all overlooking the pool so you can enjoy summer days lounging by your private pool.. The multi-level former barn, once used as a kennel, offers potential for various uses. The property also has a pole barn for additional storage or workspace to suit your needs. This unique property is a must-see! Schedule an appointment today to explore the incredible potential and charm of this historic estate. This estate is more than just a home; it's an opportunity to own a piece of history while creating your future.
/u.realgeeks.media/1ststaterealtor/Remax_logo(3)_-_Copy.png)
Additional Information
- Area
- Northampton Twp (10131)
- Subdivision
- None Available
- Taxes
- $23250
- Interior Features
- Exposed Beams, Kitchen - Eat-In, Breakfast Area, Dining Area, Pantry
- School District
- Council Rock
- Fireplaces
- 4
- Fireplace Description
- Stone
- Flooring
- Ceramic Tile, Hardwood, Tile/Brick, Stone
- Garage
- Yes
- Garage Spaces
- 4
- Exterior Features
- Outbuilding(s), Kennels, BBQ Grill, Hot Tub
- Pool Description
- In Ground
- Heating
- Forced Air
- Heating Fuel
- Oil, Propane - Metered
- Cooling
- Central A/C
- Roof
- Shingle
- Utilities
- Cable TV, Propane
- Water
- Private
- Sewer
- On Site Septic
- Room Level
- Dining Room: Main, Bedroom 1: Upper 1, Bedroom 2: Upper 1, Family Room: Main, Bonus Room: Main, Full Bath: Main, Living Room: Main, Kitchen: Main, Laundry: Main, Mud Room: Main, Bedroom 6: Upper 2, Full Bath: Upper 2, Bedroom 3: Upper 1, Bedroom 4: Upper 1, Bathroom 2: Upper 1, Bathroom 3: Upper 1, Bedroom 5: Main
- Basement
- Yes
Mortgage Calculator
Listing courtesy of Keller Williams Real Estate-Doylestown. Contact: 2153405700