105 Paddock Cir, Duncansville, PA 16635
- $799,900
- 5
- BD
- 5
- BA
- 4,764
- SqFt




- List Price
- $799,900
- Price Change
- ▼ $19,100 1785559759
- Days on Market
- 66
- Status
- ACTIVE
- MLS#
- PABR2016130
- Bedrooms
- 5
- Bathrooms
- 5
- Full Baths
- 4
- Half Baths
- 1
- Living Area
- 4,764
- Lot Size (Acres)
- 0.91
- Style
- Contemporary
- Year Built
- 2007
- County
- Blair
- School District
- Hollidaysburg Area
Property Description
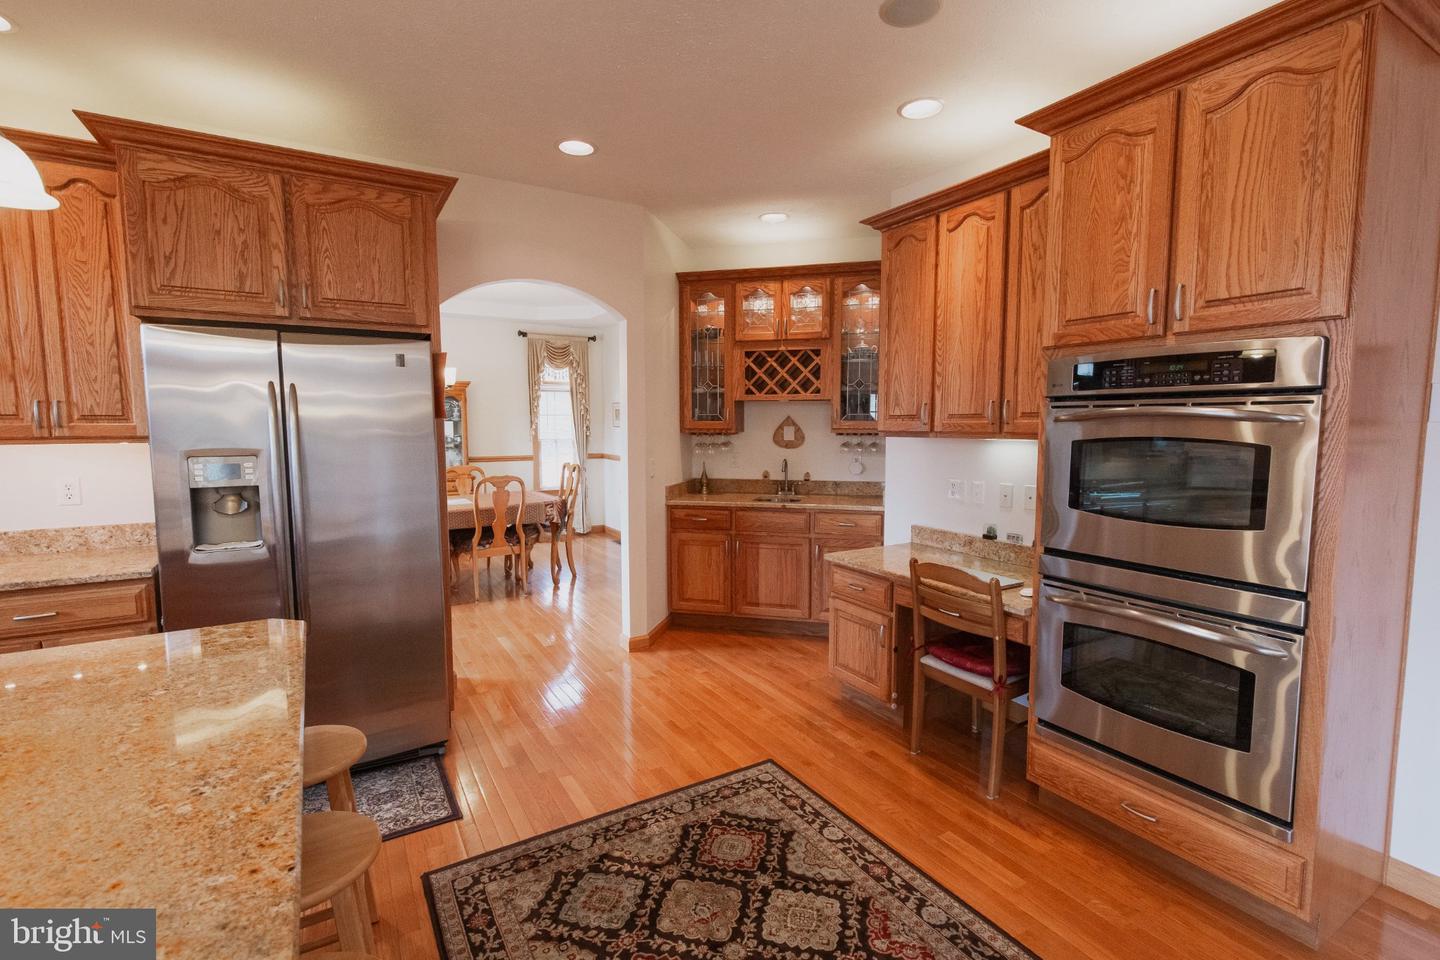
Experience luxury living in this thoughtfully designed residence featuring a dramatic two-story foyer, soaring ceilings, rich hardwood floors, and exceptional architectural detail throughout. Sun-filled living spaces include vaulted ceilings, skylights, bay windows, and a granite gas fireplace. The gourmet kitchen showcases granite countertops, custom oak cabinetry, a signature piano-shaped island, walk-in and butler's pantries, and premium appliances designed for both elegance and function. The luxurious owner's suite offers a spa-inspired bath, tray ceiling, and expansive walk-in closet, while the finished walkout lower level features a private theater, wet bar, full bath, and exceptional entertaining space. Complete with whole-house audio, Andersen windows, three-zone HVAC, HEPA filtration, custom brickwork, and professional landscaping, this remarkable home blends timeless craftsmanship with modern comfort in an exceptional location.
/u.realgeeks.media/1ststaterealtor/Remax_logo(3)_-_Copy.png)
Additional Information
- Area
- Allegheny Twp (15302)
- Subdivision
- None Available
- Taxes
- $9500
- Interior Features
- Additional Stairway, Bathroom - Jetted Tub, Bathroom - Stall Shower, Bathroom - Walk-In Shower, Breakfast Area, Built-Ins, Ceiling Fan(s), Central Vacuum, Chair Railings, Combination Kitchen/Dining, Crown Moldings, Curved Staircase, Dining Area, Double/Dual Staircase, Entry Level Bedroom, Family Room Off Kitchen, Floor Plan - Open, Formal/Separate Dining Room, Kitchen - Gourmet, Kitchen - Island, Pantry, Primary Bath(s), Recessed Lighting, Skylight(s), Sound System, Upgraded Countertops, Walk-in Closet(s), Window Treatments, Wood Floors
- School District
- Hollidaysburg Area
- Fireplaces
- 1
- Fireplace Description
- Corner, Marble
- Flooring
- Carpet, Hardwood, Tile/Brick
- Garage
- Yes
- Garage Spaces
- 3
- Exterior Features
- Gutter System, Sidewalks
- View
- Mountain, Trees/Woods
- Heating
- Forced Air
- Heating Fuel
- Natural Gas
- Cooling
- Central A/C
- Roof
- Shingle
- Utilities
- Under Ground
- Water
- Public
- Sewer
- Public Sewer
- Basement
- Yes
Mortgage Calculator
Listing courtesy of Coldwell Banker Town & Country Real Estate. Contact: (814) 946-4343