82 Clay Rd, Mertztown, PA 19539
- $454,900
- 3
- BD
- 3
- BA
- 2,016
- SqFt


- List Price
- $454,900
- Days on Market
- 2
- Status
- ACTIVE
- MLS#
- PABK2076590
- Bedrooms
- 3
- Bathrooms
- 3
- Full Baths
- 2
- Half Baths
- 1
- Living Area
- 2,016
- Lot Size (Acres)
- 1.07
- Style
- Colonial
- Year Built
- 1976
- County
- Berks
- School District
- Brandywine Heights Area
Property Description
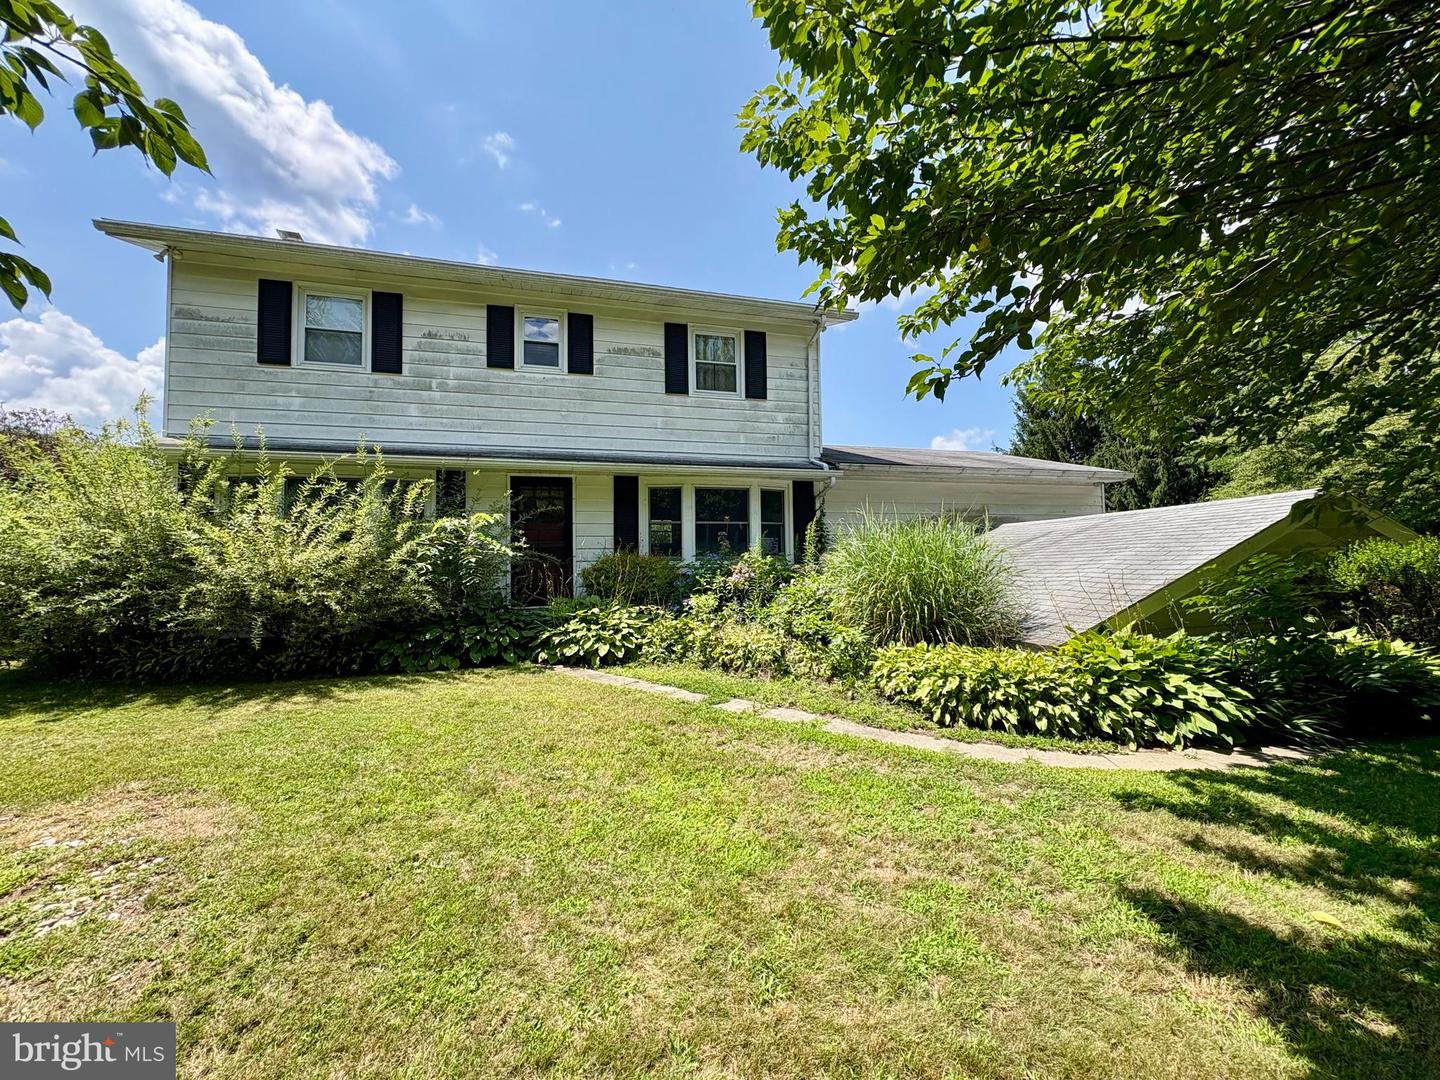
**COUNTRY CHARM MEETS MAGNIFICENT MODERN UPDATES** Welcome to this beautifully updated 2,000+ SF Colonial, perfectly situated on one acre in a peaceful country setting. From the moment you enter, you’ll appreciate the home’s inviting character, with the Dining Room flanking one side of the Foyer and the stunning Kitchen and Eating Area on the other. The gourmet Kitchen is truly a showstopper, featuring marble countertops, custom cabinetry, stainless steel appliances, a gorgeous center island and an enviable walk-in pantry. The adjacent Eating Area offers additional custom cabinetry, a wood-beamed ceiling and picturesque views through the bay window. Designed with entertaining in mind, the extra-large Living Room provides plenty of space to gather and relax. Wood ceiling beams continue the home’s country-inspired style, while luxury vinyl plank flooring adds beauty and durability. An updated Powder Room completes the main level. Upstairs, the spacious Primary Bedroom features hardwood flooring, charming barn doors that open to a walk-in closet and a convenient Dressing Area with a built-in vanity. Two additional generously sized Bedrooms and a beautifully renovated hall Bath complete the 2nd floor. The hall Bath showcases a granite-topped vanity with ample storage and an impressive tiled walk-in shower with dual shower heads. The partially finished Lower Level offers even more living space, ideal for a Family Room, Recreation Area or Home Gym. An additional beautifully finished Full Bath with a walk-in shower adds convenience, while the unfinished portion provides abundant storage and a dedicated laundry area. Outdoor living is just as impressive. Relax beneath the covered patio while overlooking the in-ground pool and pool house—an ideal setting for summer gatherings or quiet afternoons at home. Additional amenities include an oversized utility building that is perfect for a workshop, along with a spacious 3-car Garage. Enjoy country living at its finest, with the space, updates and exceptional amenities you’ve been searching for—all within convenient reach of shopping, dining and everyday necessities.
/u.realgeeks.media/1ststaterealtor/Remax_logo(3)_-_Copy.png)
Additional Information
- Area
- Longswamp Twp (10259)
- Subdivision
- None Available
- Taxes
- $6392
- Interior Features
- Bathroom - Walk-In Shower, Carpet, Ceiling Fan(s), Central Vacuum, Dining Area, Kitchen - Island, Pantry, Walk-in Closet(s), Water Treat System, Wood Floors
- School District
- Brandywine Heights Area
- Flooring
- Carpet, Hardwood, Luxury Vinyl Plank, Ceramic Tile
- Garage
- Yes
- Garage Spaces
- 3
- Exterior Features
- Outbuilding(s)
- Pool Description
- In Ground
- Heating
- Forced Air
- Heating Fuel
- Oil
- Cooling
- Central A/C
- Roof
- Asphalt, Fiberglass
- Utilities
- Electric Available, Water Available, Other
- Water
- Well
- Sewer
- On Site Septic
- Room Level
- Primary Bedroom: Upper 1, Bedroom 2: Upper 1, Bedroom 3: Upper 1, Full Bath: Upper 1, Living Room: Main, Kitchen: Main, Dining Room: Main, Half Bath: Main, Breakfast Room: Main, Family Room: Lower 1, Bathroom 2: Lower 1
- Basement
- Yes
Mortgage Calculator
Listing courtesy of BHHS Fox & Roach-Allentown. Contact: 6103989888