3211 Pricetown Rd, Fleetwood, PA 19522
- $614,900
- 3
- BD
- 2
- BA
- 2,256
- SqFt








- List Price
- $614,900
- Price Change
- ▼ $10,000 1779926063
- Days on Market
- 89
- Status
- ACTIVE
- MLS#
- PABK2071526
- Bedrooms
- 3
- Bathrooms
- 2
- Full Baths
- 2
- Living Area
- 2,256
- Lot Size (Acres)
- 4.8100000000000005
- Style
- Contemporary, Raised Ranch/Rambler
- Year Built
- 1948
- County
- Berks
- School District
- Oley Valley
Property Description
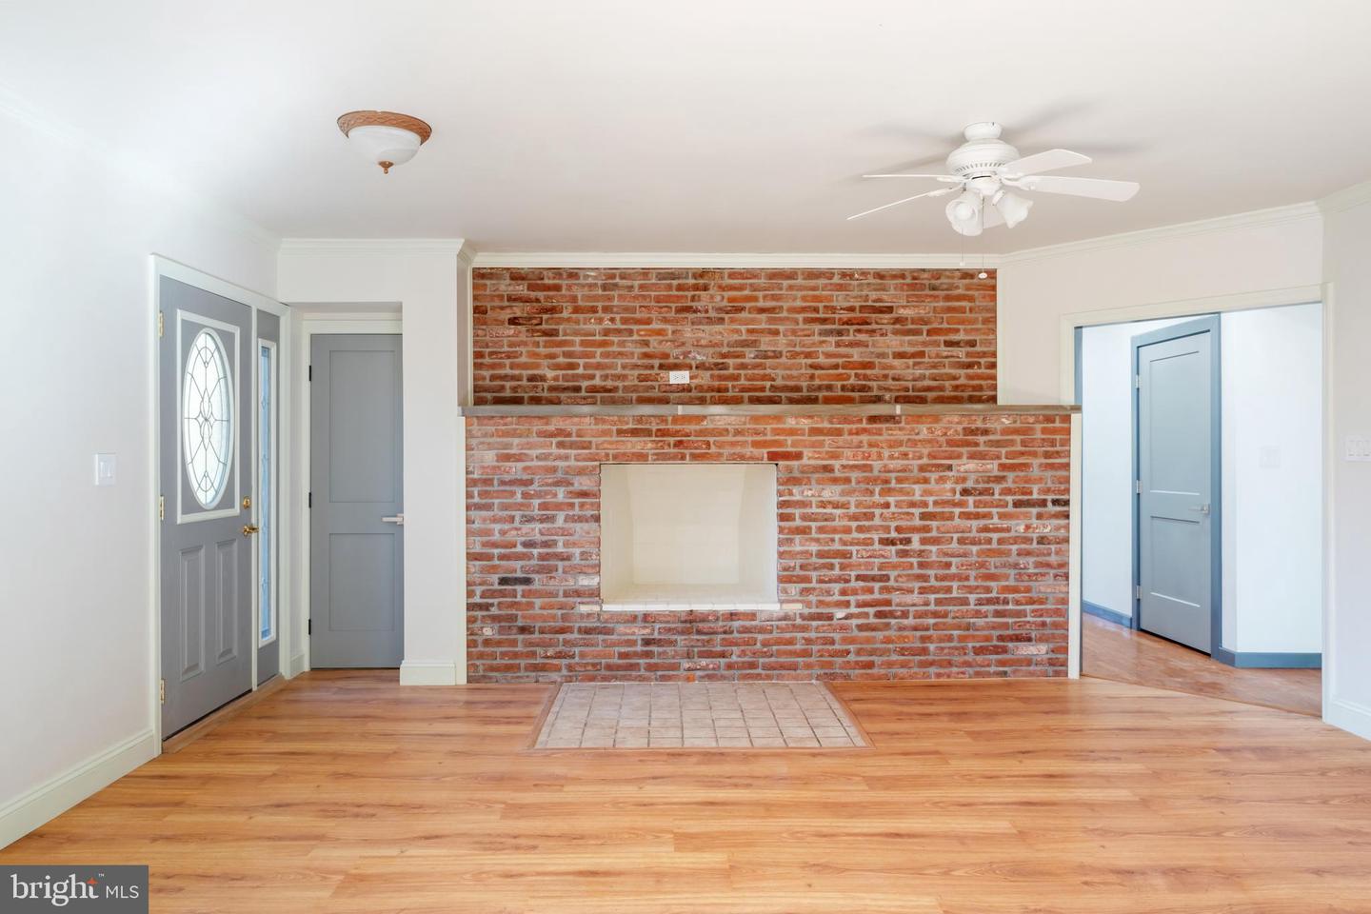
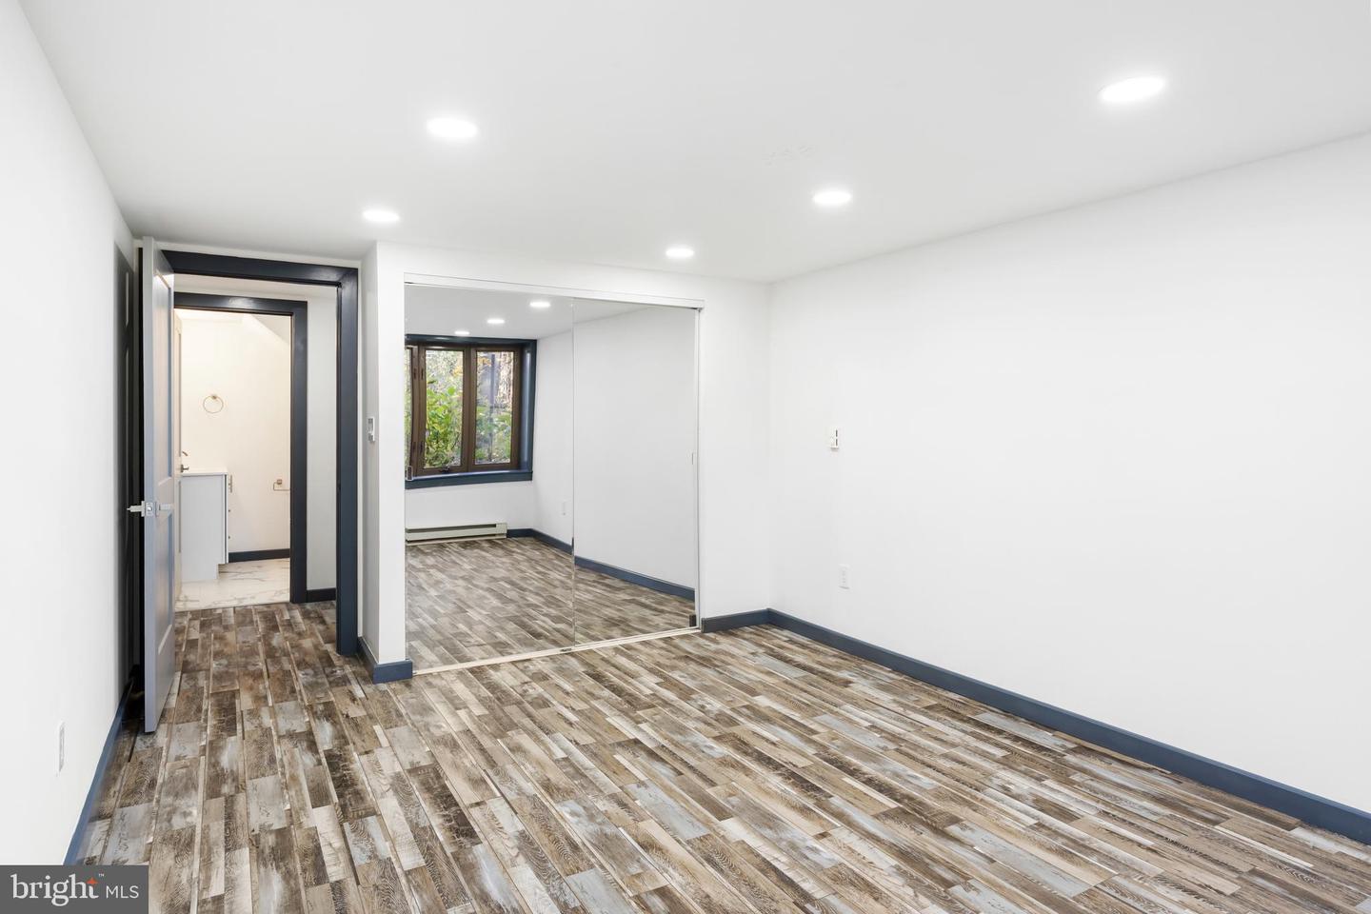
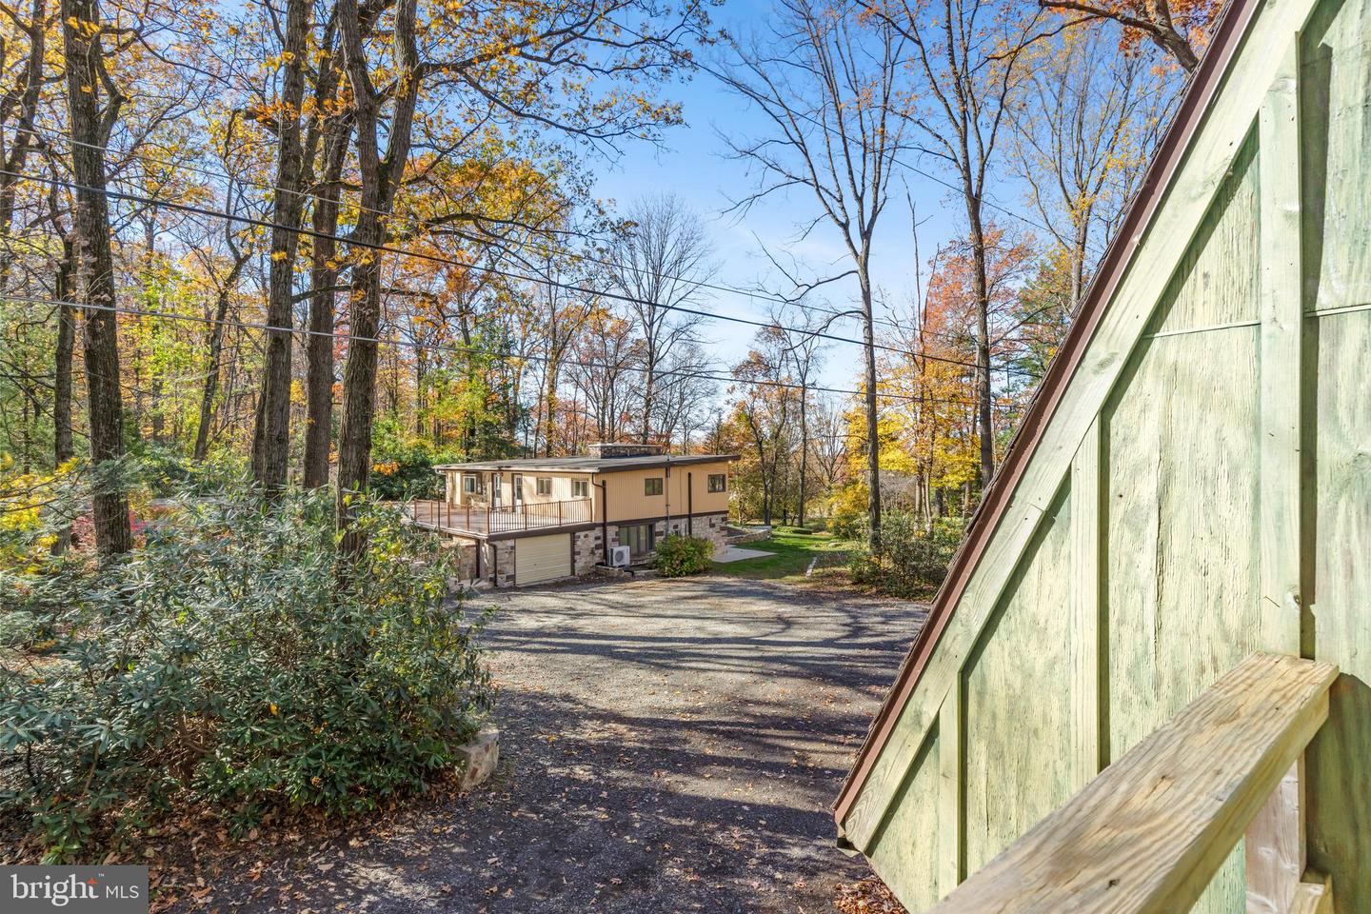
Welcome to 3211 Pricetown Rd in Fleetwood. A true 3-in-1 property offering residential comfort, in-law flexibility, and commercial opportunity all on nearly 5 acres. Completely rehabbed from top to bottom, this raised ranch has been modernized with new heating and air-conditioning systems, updated kitchen and baths, fresh flooring, and more. The main level features a bright living room with hardwood floors and a fireplace, a new eat-in kitchen, two spacious bedrooms, a full bath, and a convenient laundry room. The lower level adds another full living area with bedroom, full bath, and open family space — perfect for an in-law suite, guest quarters, or home office setup. Outside, enjoy an attached garage with parking for 8+ cars, plus a four-car barn with enclosed loft for extra storage or workspace. A 1-acre commercial-zoned lot fronts Pricetown Road and was approved for a 10,000 sq ft building , ideal for business use or future development. Public sewer, well water, and seller-paid improvement costs for the commercial lot make this a standout investment. Live, work, and invest. All in one property. A rare Fleetwood opportunity blending residential living, business potential, and acreage in one exceptional package.
/u.realgeeks.media/1ststaterealtor/Remax_logo(3)_-_Copy.png)
Additional Information
- Area
- Alsace Twp (10222)
- Subdivision
- None Available
- Taxes
- $5782.51
- Interior Features
- Bathroom - Walk-In Shower, Breakfast Area, Built-Ins, Ceiling Fan(s), Floor Plan - Traditional, Kitchen - Eat-In, Pantry, Primary Bath(s)
- School District
- Oley Valley
- High School
- Oley Valley Senior
- Fireplaces
- 2
- Fireplace Description
- Wood
- Flooring
- Hardwood, Laminate Plank
- Garage
- Yes
- Garage Spaces
- 1
- Exterior Features
- BBQ Grill, Exterior Lighting, Play Area, Stone Retaining Walls
- View
- City, Panoramic, Trees/Woods
- Heating
- Heat Pump(s)
- Heating Fuel
- Electric
- Cooling
- Ductless/Mini-Split
- Roof
- Architectural Shingle, Rubber
- Utilities
- Cable TV, Phone
- Water
- Well
- Sewer
- Public Sewer
- Room Level
- Kitchen: Main, Living Room: Main, Laundry: Main, Bedroom 1: Main, Bedroom 2: Main, Full Bath: Main, Bedroom 3: Lower 1, Family Room: Lower 1, Full Bath: Lower 1
- Basement
- Yes
Mortgage Calculator
Listing courtesy of EXP Realty, LLC. Contact: 8883977352