100 Seyler Rd, Fleetwood, PA 19522
- $560,000
- 5
- BD
- 3
- BA
- 3,224
- SqFt




- List Price
- $560,000
- Price Change
- ▼ $35,000 1779553961
- Days on Market
- 118
- Status
- ACTIVE
- MLS#
- PABK2069880
- Bedrooms
- 5
- Bathrooms
- 3
- Full Baths
- 3
- Living Area
- 3,224
- Lot Size (Acres)
- 1.62
- Style
- Log Home, Colonial
- Year Built
- 1860
- County
- Berks
- School District
- Oley Valley
Property Description
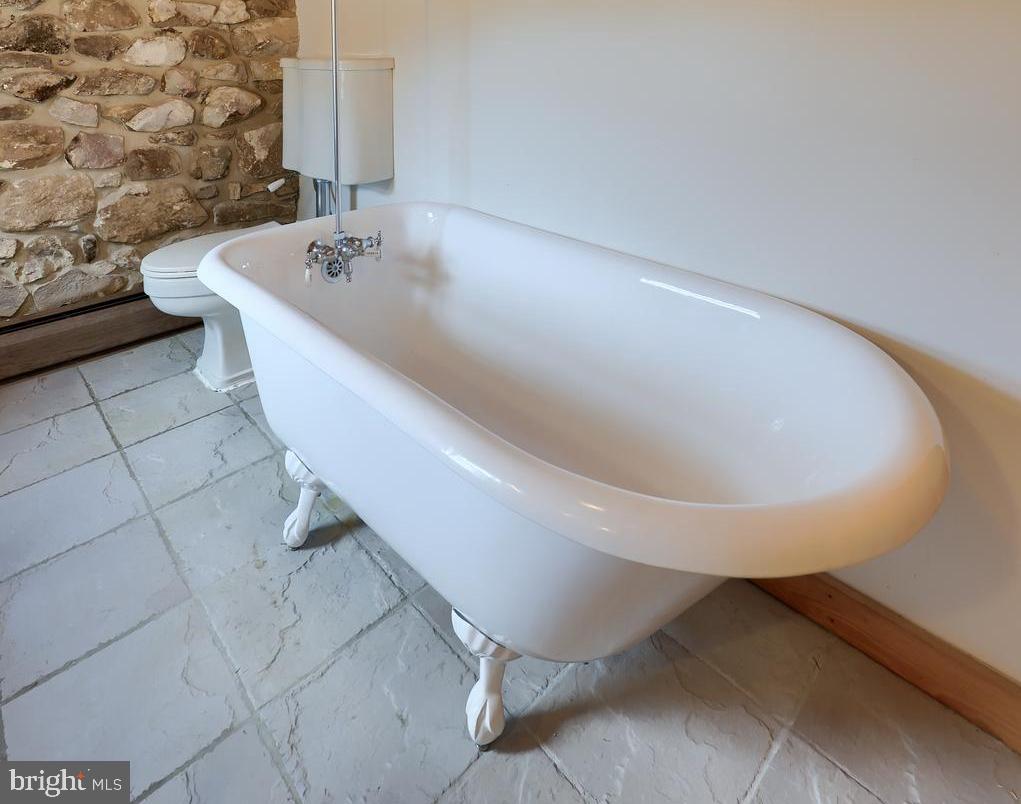
Settle your family into this extraordinary stone and log residence within the Oley school district. Spanning 3,224 square feet, the original part of the home was built in1860 and offers distinctive built-ins, deep window sills, and a walk-in fireplace anchoring the main family room. Picture yourself gathering with loved ones in a bright kitchen featuring an island, granite countertops, and 34 handle kitchen cabinets. The eat-in area connects to a spacious living room measuring 27 by 23 feet, which also houses a laundry room and one of three full bathrooms. Upstairs, accessible via two staircases, you'll find five bedrooms and two full baths. There is an extra room perfect for use as an office or children's playroom. The master suite is large enough for a cozy sitting corner, with its bathroom boasting of a charming claw-foot bathtub. Throughout the second floor, numerous windows let in abundant natural light. The basement stretches across the entire footprint of the house, and is divided into three sections. Entering from the stone portion of the house, reveals a well pump, a newer oil burner for secondary heating, an above-ground oil tank, and a 200-amp electrical panel. Most of the space serves as storage, while the central section is ideal for household projects and includes a unique spring cellar. At the rear of the basement, there's a finished 21-by-21-foot entertainment room, along with two closets containing HVAC units for the geothermal system. Outdoor access to the basement is provided by a Bilko door and another entry from the side porch. Situated on a 1.62-acre lot, the home features a covered porch at the front and side, a generous brick patio, hot tub, and a two-car garage, with the well found beside the garage. Mature trees, shrubs, and plenty of open space offer opportunities for gardening and outdoor gatherings, making this home both inviting and functional. The Sellers installed geothermal heating and cooling along with solar panels, resulting in no electricity costs for nine months annually. The sale also includes a propane-powered Generac generator to guarantee uninterrupted utilities.
/u.realgeeks.media/1ststaterealtor/Remax_logo(3)_-_Copy.png)
Additional Information
- Area
- Ruscombmanor Twp (10276)
- Subdivision
- Breezy Meadows
- Taxes
- $6217
- Interior Features
- Additional Stairway, Attic, Exposed Beams, Family Room Off Kitchen, Kitchen - Eat-In, Kitchen - Island, Pantry, Recessed Lighting
- School District
- Oley Valley
- Elementary School
- Oley Valley
- Middle School
- Oley Valley
- Fireplaces
- 1
- Fireplace Description
- Non-Functioning, Free Standing
- Flooring
- Hardwood
- Garage
- Yes
- Garage Spaces
- 2
- Exterior Features
- Exterior Lighting, Hot Tub, Sidewalks
- Heating
- Hot Water, Solar On Grid, Radiant, Programmable Thermostat, Forced Air, Baseboard - Hot Water, 90% Forced Air
- Heating Fuel
- Oil, Geo-thermal, Propane - Owned, Solar
- Cooling
- Central A/C
- Utilities
- Electric Available, Propane, Sewer Available, Water Available
- Water
- Private
- Sewer
- Public Septic
- Basement
- Yes
Mortgage Calculator
Listing courtesy of RE/MAX Of Reading. Contact: (610) 670-2770