102 S Richmond St, Fleetwood, PA 19522
- $629,995
- 14,000
- SqFt






- List Price
- $629,995
- Price Change
- ▼ $20,005 1777498897
- Days on Market
- 167
- Status
- ACTIVE
- MLS#
- PABK2068176
- Living Area
- 14,000
- Lot Size (Acres)
- 0.32
- Style
- Traditional
- Year Built
- 1900
- County
- Berks
- School District
- Fleetwood Area
Property Description
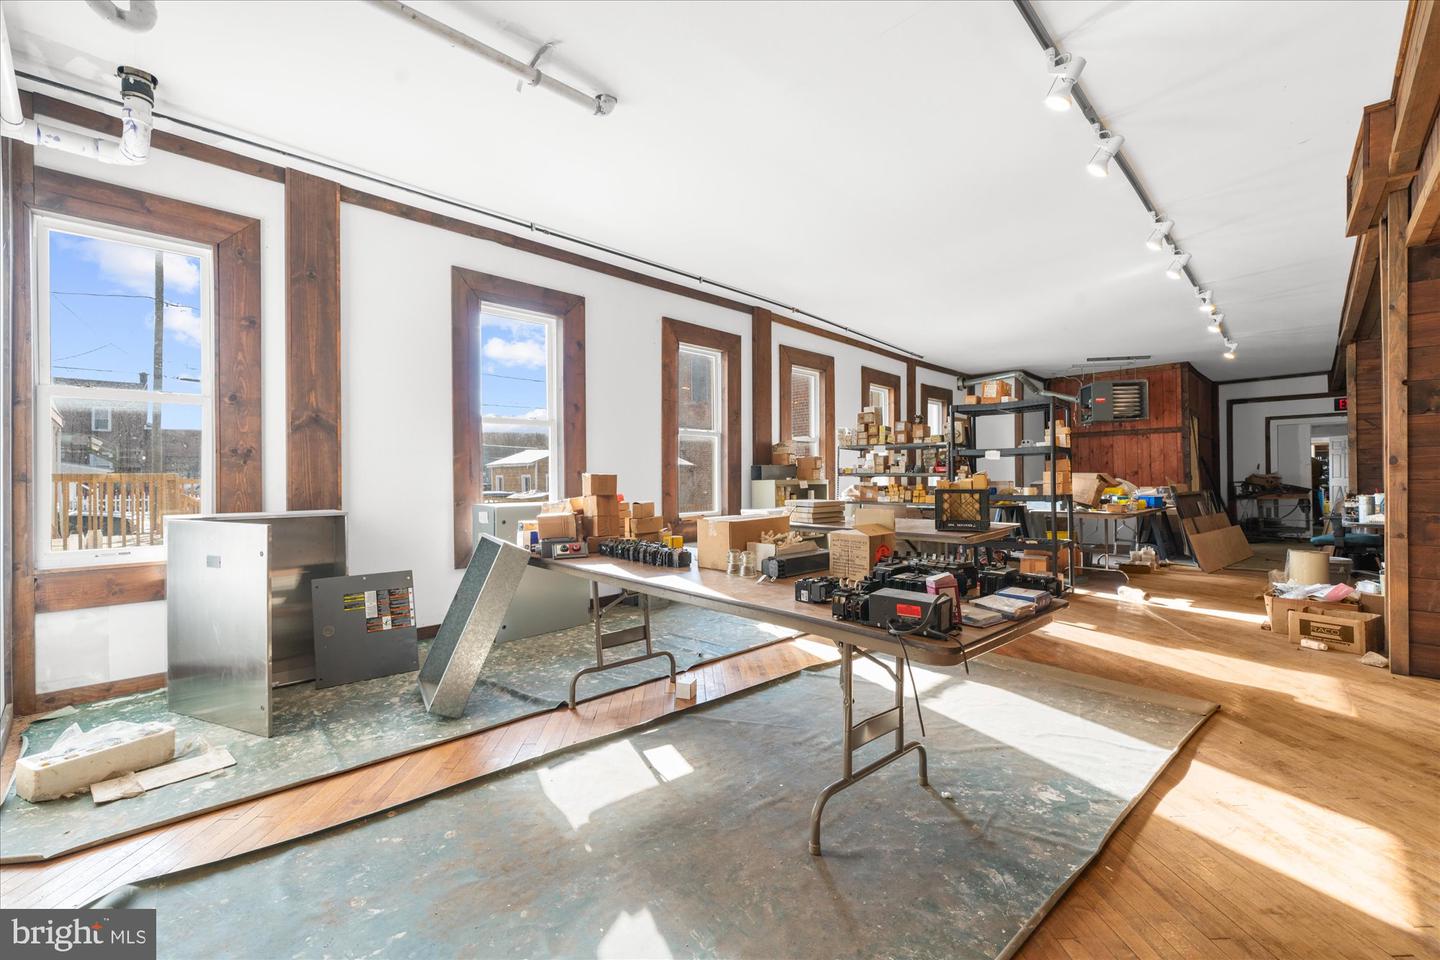
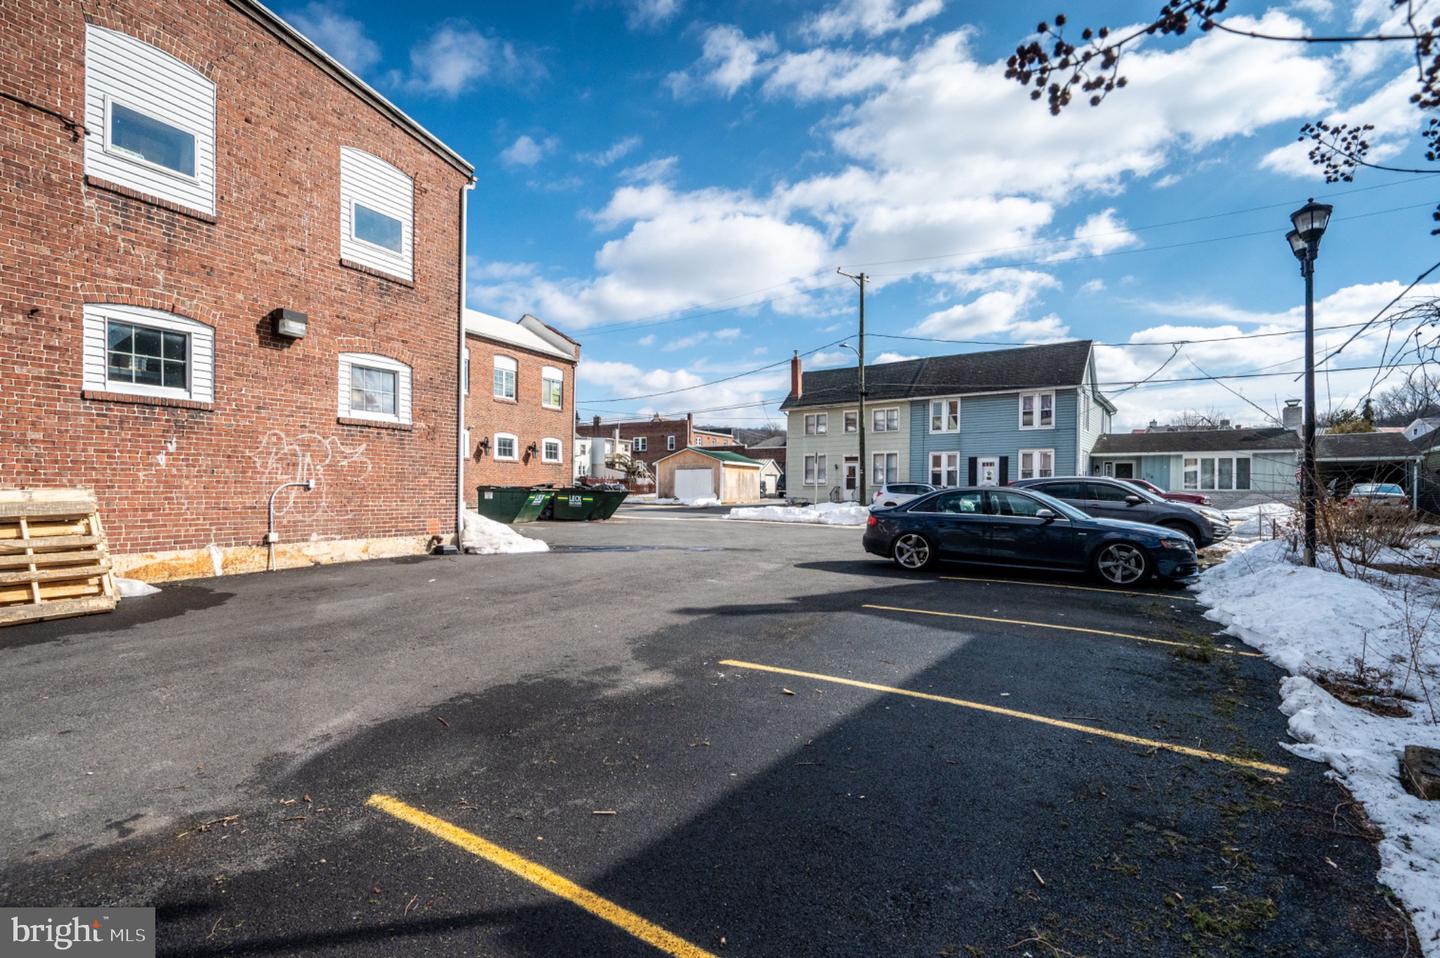
Please see additional exteriors pictures added on 2/21. This truly unique commercial property offers an incredible opportunity for investors, entrepreneurs, and developers alike. With flexible C-1 zoning and a substantial footprint, this building is ready to be reimagined for a wide range of permitted uses including retail sales, business offices, restaurant space, or residential apartments. The property features a parking lot with 9 existing spaces and room to expand, providing flexibility for future growth and tenant needs. The first floor encompasses approximately 6,700 square feet and is currently configured for commercial use. It includes three separate areas, two of which have bathrooms: The main space is an impressive open room of approximately 4,300 square feet, featuring beautiful chestnut floors, a full bathroom, and the building’s electrical room. This space also offers direct access to an attached garage of approximately 700 square feet with 12-foot ceilings—ideal for storage, workshop space, or expanded operations. A second open area of approximately 950 square feet includes a freight elevator (currently not in working order), one ground-level garage door, two 2-foot loading docks, additional storage areas, and a bathroom—making it highly functional for distribution, light industrial, or service-oriented businesses. A third room of approximately 570 square feet completes the first-floor layout, offering additional flexibility for office, retail, or specialty use. The upper level consists of five separate apartments that will require improvements to meet borough approval standards. Approximate sizes are as follows: Apartment 1: 1,200 square feet Apartment 2: 1,100 square feet Apartment 3: 400 square feet Apartment 4: 1,100 square feet Apartment 5: 400 square feet This layout presents a strong value-add opportunity for investors seeking mixed-use income potential. Additionally, the property includes an unfinished basement of approximately 3,700 square feet, providing substantial storage or future expansion possibilities. Environmental studies have already been completed, adding an extra layer of due diligence for prospective buyers. With its size, layout versatility, existing infrastructure, and prime C-1 zoning, this property offers tremendous upside for the right buyer with vision.
/u.realgeeks.media/1ststaterealtor/Remax_logo(3)_-_Copy.png)
Additional Information
- Area
- Fleetwood Boro (10244)
- Taxes
- $5151
- School District
- Fleetwood Area
- Heating
- Baseboard - Hot Water, Baseboard - Electric
- Heating Fuel
- Natural Gas, Electric
- Cooling
- None
- Water
- Public
- Sewer
- Public Sewer
- Basement
- Yes
Mortgage Calculator
Listing courtesy of Iron Valley Real Estate of Berks. Contact: (484) 450-8771