207 Lucille Way Unit #LOT 22, Fleetwood, PA 19522
- $359,900
- 3
- BD
- 3
- BA
- 1,550
- SqFt




- List Price
- $359,900
- Price Change
- ▲ $10,000 1778721428
- Days on Market
- 345
- Status
- ACTIVE
- MLS#
- PABK2061320
- Bedrooms
- 3
- Bathrooms
- 3
- Full Baths
- 2
- Half Baths
- 1
- Living Area
- 1,550
- Style
- Contemporary
- Year Built
- 2026
- County
- Berks
- School District
- Fleetwood Area
Property Description
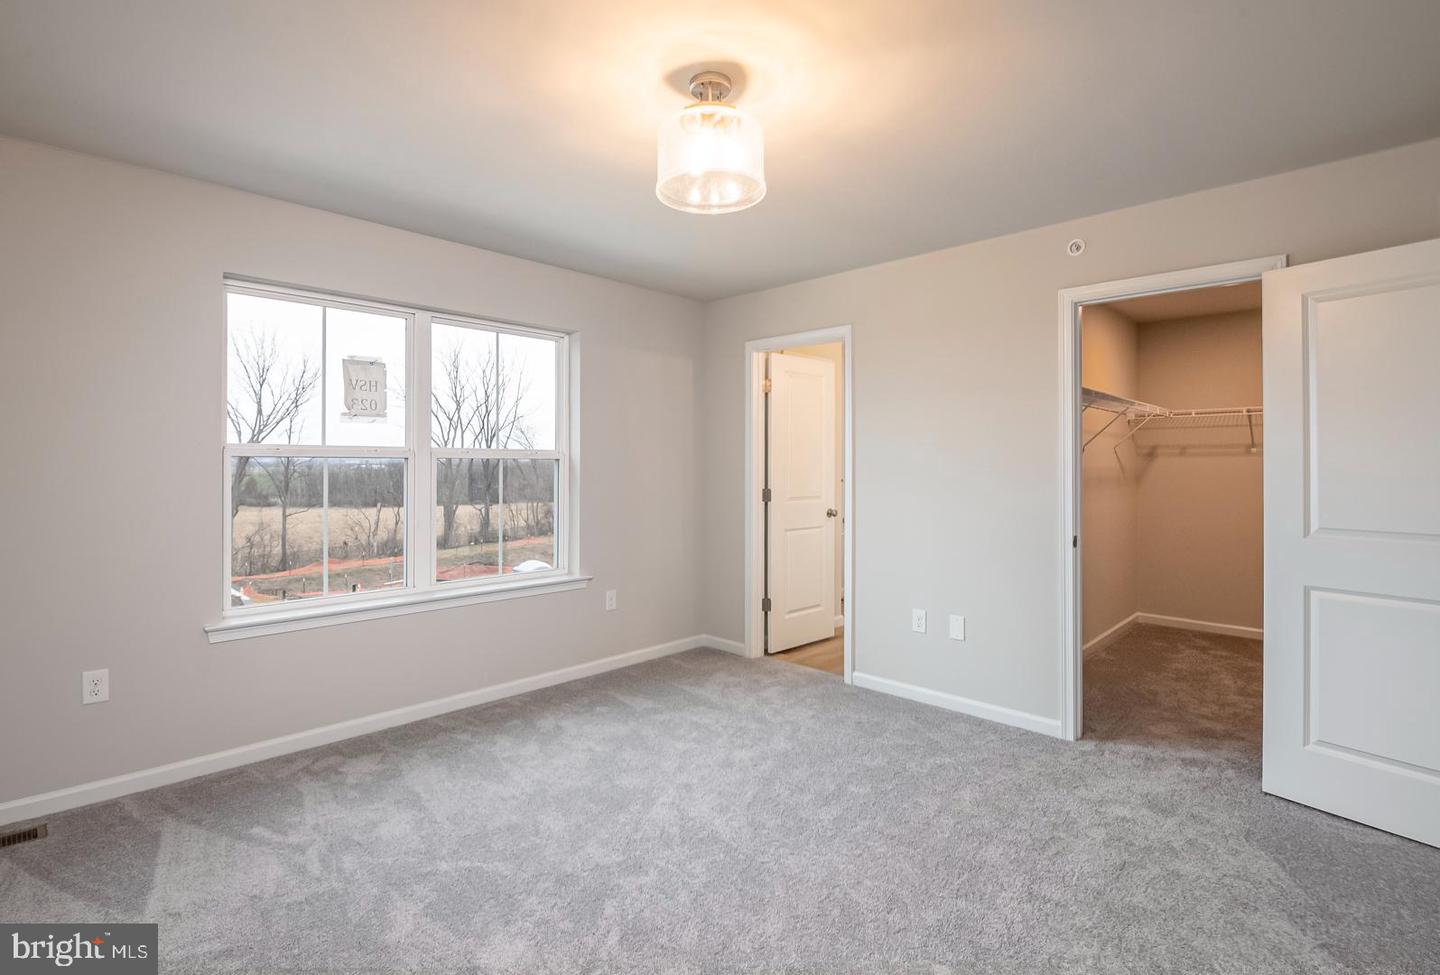
TAKE ADVANTAGE OF 3% SELLER ASSIST ON QUICK MOVE IN TOWNHOMES! This gorgeous, modern craftsman-style home turns heads with its eye-catching stone facade, shake accents, and charming front door. The heart of the home features a stunning, upgraded kitchen with a center island — perfectly connected to the dining and living spaces for easy entertaining or cozy nights in. The open living spaces is a wide open, soaring great room with vaulted ceilings that instantly feels bright, airy, and welcoming. Rear sliders lead to composite decks or concrete patios, depending on grade. Upstairs, the spacious primary suite is your private retreat, complete with a primary bath with double bowl vanity and a walk-in closet big enough to impress. Two additional bedrooms, a full bath, and an oversized linen closet offer space for everyone. These townhomes are designed with three professionally designed color palettes — so whether your style is bold, warm, or cool and modern, there’s an Addison that fits your vibe. Plus, this is truly low-maintenance living — the HOA takes care of lawn care and snow removal. Pair that with an oversized one-car garage and a location in charming Fleetwood, and you’ve got the ultimate in carefree, luxury townhome living. One more thing...backed by the one-year Builder Warranty, we've got you covered!
/u.realgeeks.media/1ststaterealtor/Remax_logo(3)_-_Copy.png)
Additional Information
- Area
- Fleetwood Boro (10244)
- Subdivision
- Hawkstone Village
- Taxes
- $6238
- HOA Fee
- $250
- HOA Frequency
- Monthly
- School District
- Fleetwood Area
- Elementary School
- Willow Creek
- Middle School
- Fleetwood
- High School
- Fleetwood Senior
- Flooring
- Luxury Vinyl Plank, Carpet
- Garage
- Yes
- Garage Spaces
- 1
- Heating
- Heat Pump(s)
- Heating Fuel
- Electric
- Cooling
- Central A/C
- Roof
- Pitched, Shingle
- Water
- Public
- Sewer
- Public Sewer
- Basement
- Yes
Mortgage Calculator
Listing courtesy of RE/MAX Of Reading. Contact: (610) 670-2770