161 Serenity Circle, Bedford, PA 15522
- $219,900
- 3
- BD
- 2
- BA
- 1,612
- SqFt





- List Price
- $219,900
- Price Change
- ▼ $5,100 1785523272
- Days on Market
- 118
- Status
- ACTIVE
- MLS#
- PABD2003096
- Bedrooms
- 3
- Bathrooms
- 2
- Full Baths
- 2
- Living Area
- 1,612
- Style
- Ranch/Rambler
- Year Built
- 2020
- County
- Bedford
- School District
- Bedford Area
Property Description
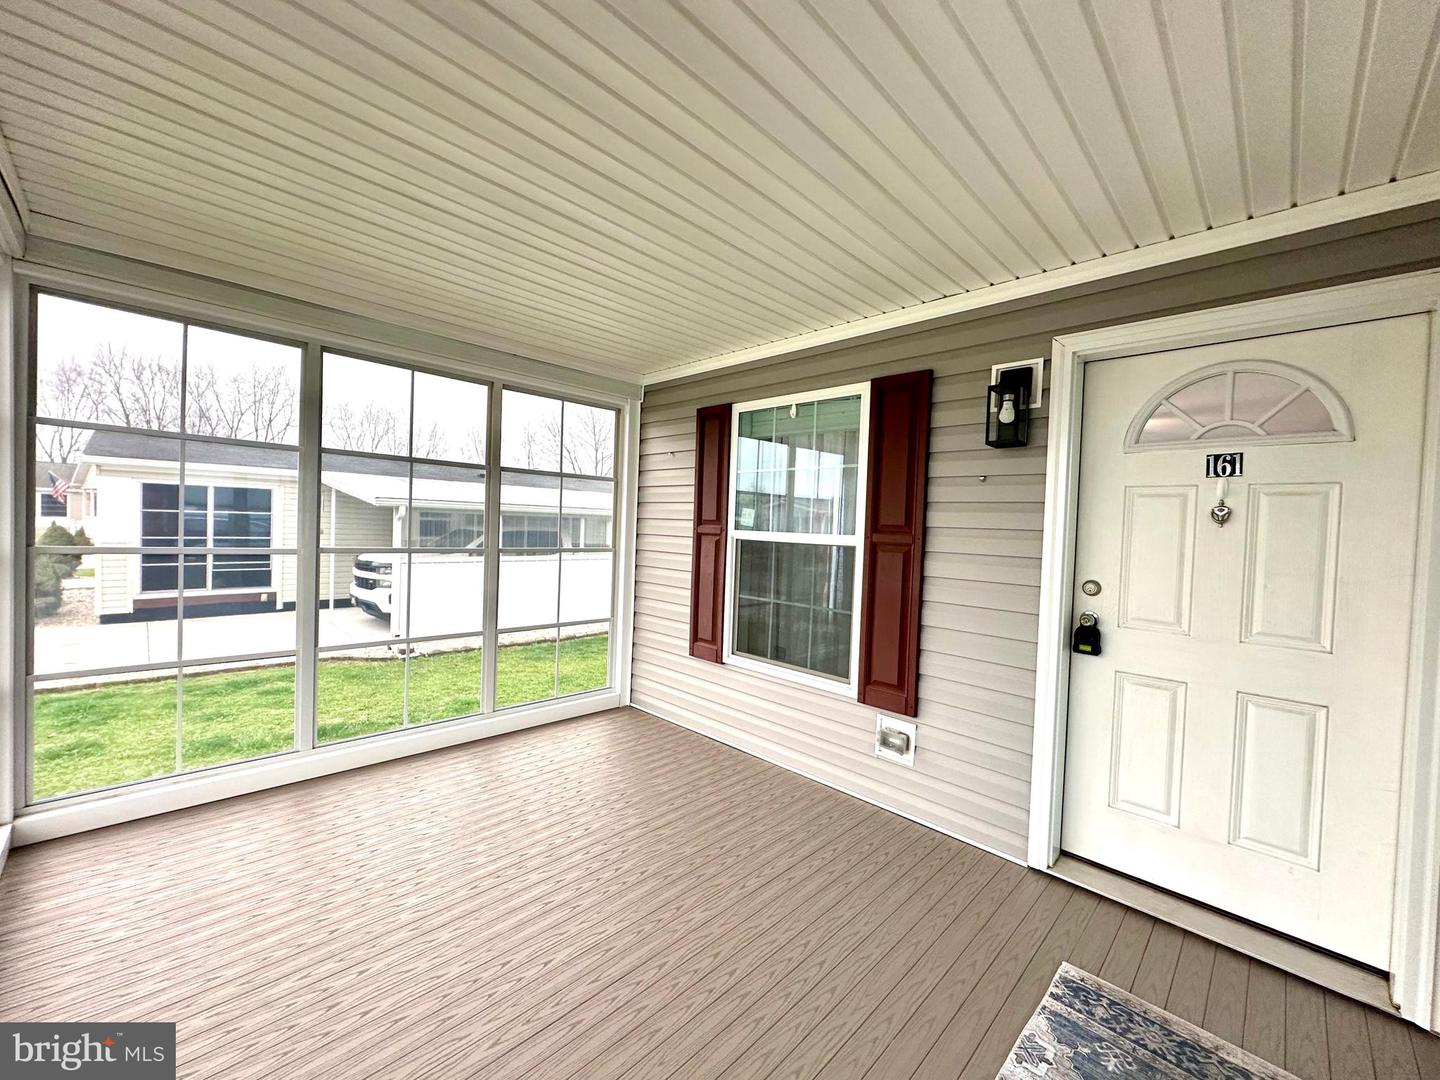
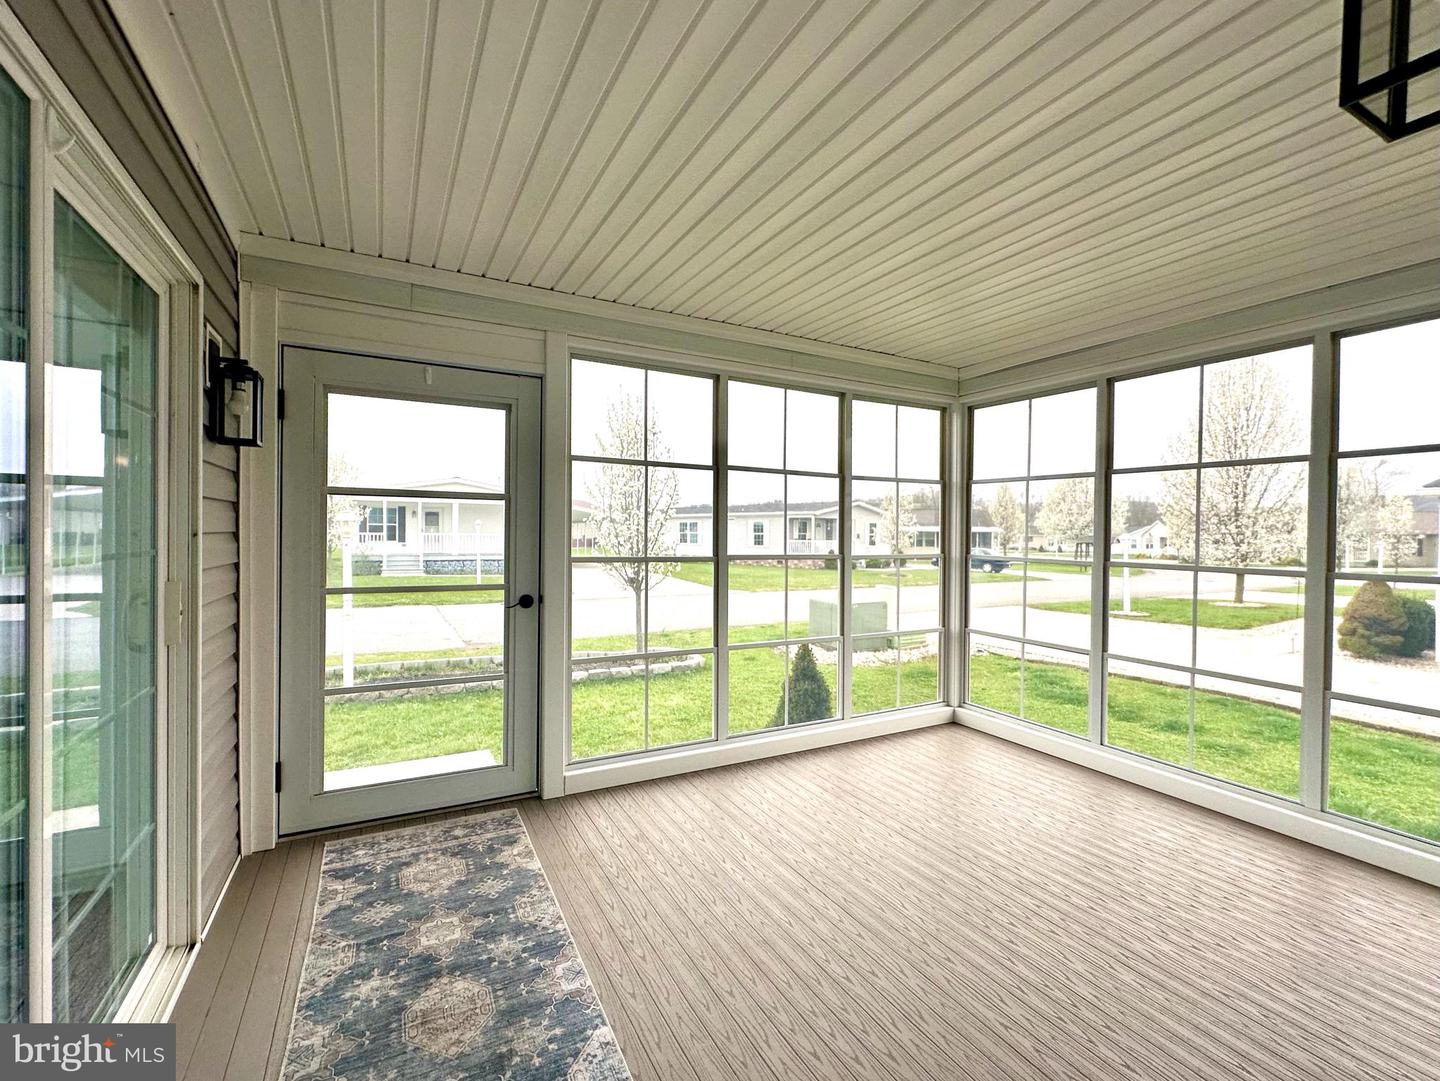
Motivated Seller is Offering $2000 towards Buyers Closing Costs. This beautifully maintained 2020 doublewide home offers modern comfort and thoughtful upgrades throughout. A bright and inviting sunroom overlooks the screened-in porch, complete with sliding glass doors--perfect for relaxing or entertaining. Inside, you'll find elegant finishes including crown molding and custom electronic cloth window blinds with remote operation. The spacious layout features an extra-wide hallway and a large living room accented by built-in cabinetry. The galley-style kitchen is both stylish and functional, showcasing mocha finished cabinetry, quartz countertops, recessed overhead lighting, a pantry, and an eat-in bar that flows into the dining area. New appliances complete the space. Bedrooms are generously sized with ample closet space, while the versatile den (or optional bedroom) includes sliding door access to the backyard. The primary suite offers a private retreat with two large closets, dual vanities with an expansive mirror, and a walk-in shower. Additional highlights include a conveniently located laundry area just off the kitchen, easy access to a 14x24 one-car garage, and a separate shed for extra storage. This home blends comfort, style, and practicality--ready for you to move right in! Arrowhead Acres is a 55+ Community. New Owner will apply at the Main for application and requires a background check.
/u.realgeeks.media/1ststaterealtor/Remax_logo(3)_-_Copy.png)
Additional Information
- Area
- Bedford Twp (154020)
- Subdivision
- Bedford Township
- Taxes
- $1369.7
- Condo Fee
- $282
- Amenities
- Community Center, Retirement Community
- School District
- Bedford Area
- Elementary School
- Bedford
- Middle School
- Bedford
- High School
- Bedford
- Flooring
- Carpet, Luxury Vinyl Tile
- Garage
- Yes
- Garage Spaces
- 1
- Community Amenities
- Community Center, Retirement Community
- Heating
- Heat Pump(s)
- Heating Fuel
- Electric
- Cooling
- Heat Pump(s)
- Roof
- Shingle
- Water
- Public
- Sewer
- Public Sewer
Mortgage Calculator
Listing courtesy of Howard Hanna Bardell Realty. Contact: (814) 623-8622