49 Laura Ln, Gettysburg, PA 17325
- $475,000
- 3
- BD
- 2
- BA
- 2,391
- SqFt



- List Price
- $475,000
- Days on Market
- 0
- Status
- PENDING
- MLS#
- PAAD2024976
- Bedrooms
- 3
- Bathrooms
- 2
- Full Baths
- 2
- Living Area
- 2,391
- Lot Size (Acres)
- 0.28
- Style
- Ranch/Rambler
- Year Built
- 2007
- County
- Adams
- School District
- Gettysburg Area
Property Description
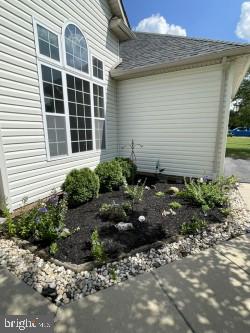
Welcome to 49 Laura Lane in the highly desirable Patriots Choice community! Built in 2007 by J.A. Myers Homes, LLC., this exceptional CHADWICK ranch model offers quality craftsmanship, spacious one-level living, and an inviting open floor plan designed for today's lifestyle. Public water, public sewer, sidewalks, and a low annual HOA fee of just $150 add to the home's outstanding appeal. From the moment you arrive, you'll appreciate the beautifully landscaped front yard filled with mature perennial gardens, a welcoming driveway, and an inviting covered front porch that creates wonderful curb appeal. Step inside the gracious foyer where you'll immediately notice the abundance of natural light, the fresh interior paint throughout the home, and the open, flowing floor plan. Straight ahead, the impressive great room features a dramatic 10-foot tray ceiling, plush new carpeting, and generous wall space that offers exceptional flexibility for furniture placement and entertaining. To the right of the foyer, the elegant formal dining room showcases gleaming hardwood flooring, a soaring 10-foot tray ceiling, a magnificent triple window topped with a Palladian arch, and a beautiful chandelier that creates the perfect setting for both intimate dinners and holiday gatherings. The heart of the home is the beautifully appointed kitchen, thoughtfully designed for both everyday living and entertaining. An angled breakfast bar with a double sink overlooks the great room and provides additional seating for family and guests. The kitchen features gorgeous granite countertops, ceramic tile backsplash, built-in microwave, dishwasher, double electric smooth-top oven/range, and an impressive Samsung refrigerator complete with a unique beverage center that produces both nugget ice and traditional ice cubes. Adjacent to the kitchen, the spacious breakfast room features a vaulted ceiling with a dramatic 10-foot center and flows seamlessly into the delightful sunroom. Sliding glass doors open onto the freshly stained rear deck, creating the perfect place to enjoy morning coffee, outdoor dining, or peaceful evenings overlooking the backyard. Beyond the kitchen, you'll find two generously sized bedrooms, including one with a walk-in closet, a full hall bath, an oversized walk-in pantry, and a convenient laundry room complete with a utility sink. The left wing of the home provides additional living space with a formal living room featuring fresh paint and new carpeting. Privately situated nearby is the luxurious primary suite offering a beautiful tray ceiling with a soaring 10-foot center, ceiling fan, two walk-in closets, and a spa-inspired bath complete with a soaking tub, separate shower with built-in bench seat, dual vanities, and a private water closet. The expansive unfinished basement offers exceptional storage space and endless possibilities for future finished living space, including a home theater, fitness room, hobby area, workshop, recreation room, or additional storage—offering the flexibility to grow with your needs. The natural gas furnace, natural gas water heater, water conditioner, the electric panel, and sump pump are conveniently located here. Additional highlights include an attached two-car garage with an automatic garage door opener, a convenient side service door leading to the yard, and a new architectural shingle roof installed just a few months ago. Lovingly maintained and beautifully updated, this truly move-in-ready home also includes a one-year Choice Home Warranty for added peace of mind. Don't miss this wonderful opportunity to own an exceptional ranch home in one of Gettysburg's most sought-after communities! Information is believed to be accurate but should not be relied upon without verification. Accuracy of lot size, square footage, and other information is not guaranteed. Equal Housing Opportunity.
/u.realgeeks.media/1ststaterealtor/Remax_logo(3)_-_Copy.png)
Additional Information
- Area
- Cumberland Twp (14309)
- Subdivision
- Patriot's Choice
- Taxes
- $6567
- HOA Fee
- $150
- HOA Frequency
- Annually
- Interior Features
- Bathroom - Soaking Tub, Bathroom - Tub Shower, Breakfast Area, Carpet, Ceiling Fan(s), Chair Railings, Entry Level Bedroom, Family Room Off Kitchen, Floor Plan - Open, Formal/Separate Dining Room, Kitchen - Eat-In, Pantry, Primary Bath(s), Walk-in Closet(s), Water Treat System, Window Treatments, Wood Floors
- School District
- Gettysburg Area
- High School
- Gettysburg Area
- Fireplaces
- 1
- Fireplace Description
- Fireplace - Glass Doors, Mantel(s), Gas/Propane
- Flooring
- Carpet, Wood, Ceramic Tile, Vinyl, Concrete
- Garage
- Yes
- Garage Spaces
- 2
- Exterior Features
- Exterior Lighting, Sidewalks
- View
- Street, Scenic Vista
- Heating
- Forced Air
- Heating Fuel
- Natural Gas
- Cooling
- Central A/C, Ceiling Fan(s)
- Roof
- Architectural Shingle
- Utilities
- Cable TV Available, Natural Gas Available, Under Ground
- Water
- Public
- Sewer
- Public Sewer
- Room Level
- Foyer: Main, Living Room: Main, Dining Room: Main, Great Room: Main, Kitchen: Main, Breakfast Room: Main, Laundry: Main, Primary Bedroom: Main, Primary Bathroom: Main, Bedroom 2: Main, Bedroom 3: Main, Bathroom 2: Main, Basement: Lower 1, Sun/Florida Room: Main
- Basement
- Yes
Mortgage Calculator
Listing courtesy of Long & Foster Real Estate, Inc.. Contact: