135 Knoxlyn Rd, Gettysburg, PA 17325
- $407,500
- 2
- BD
- 2
- BA
- 1,873
- SqFt






- List Price
- $407,500
- Price Change
- ▼ $7,500 1782758779
- Days on Market
- 55
- Status
- ACTIVE
- MLS#
- PAAD2023732
- Bedrooms
- 2
- Bathrooms
- 2
- Full Baths
- 2
- Living Area
- 1,873
- Lot Size (Acres)
- 2.91
- Style
- Ranch/Rambler
- Year Built
- 1950
- County
- Adams
- School District
- Gettysburg Area
Property Description
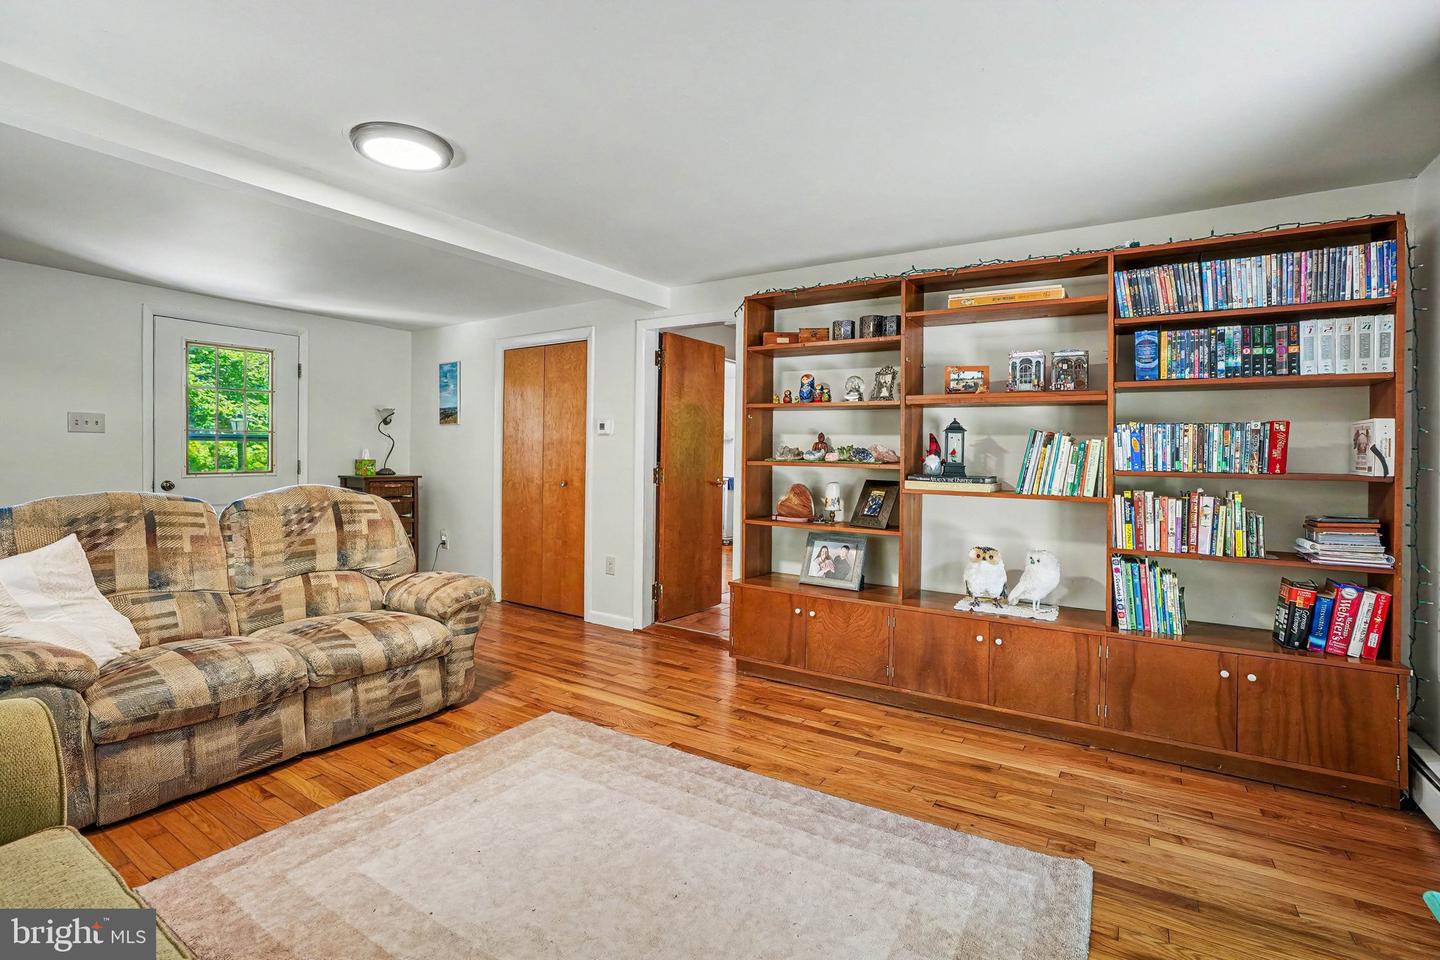
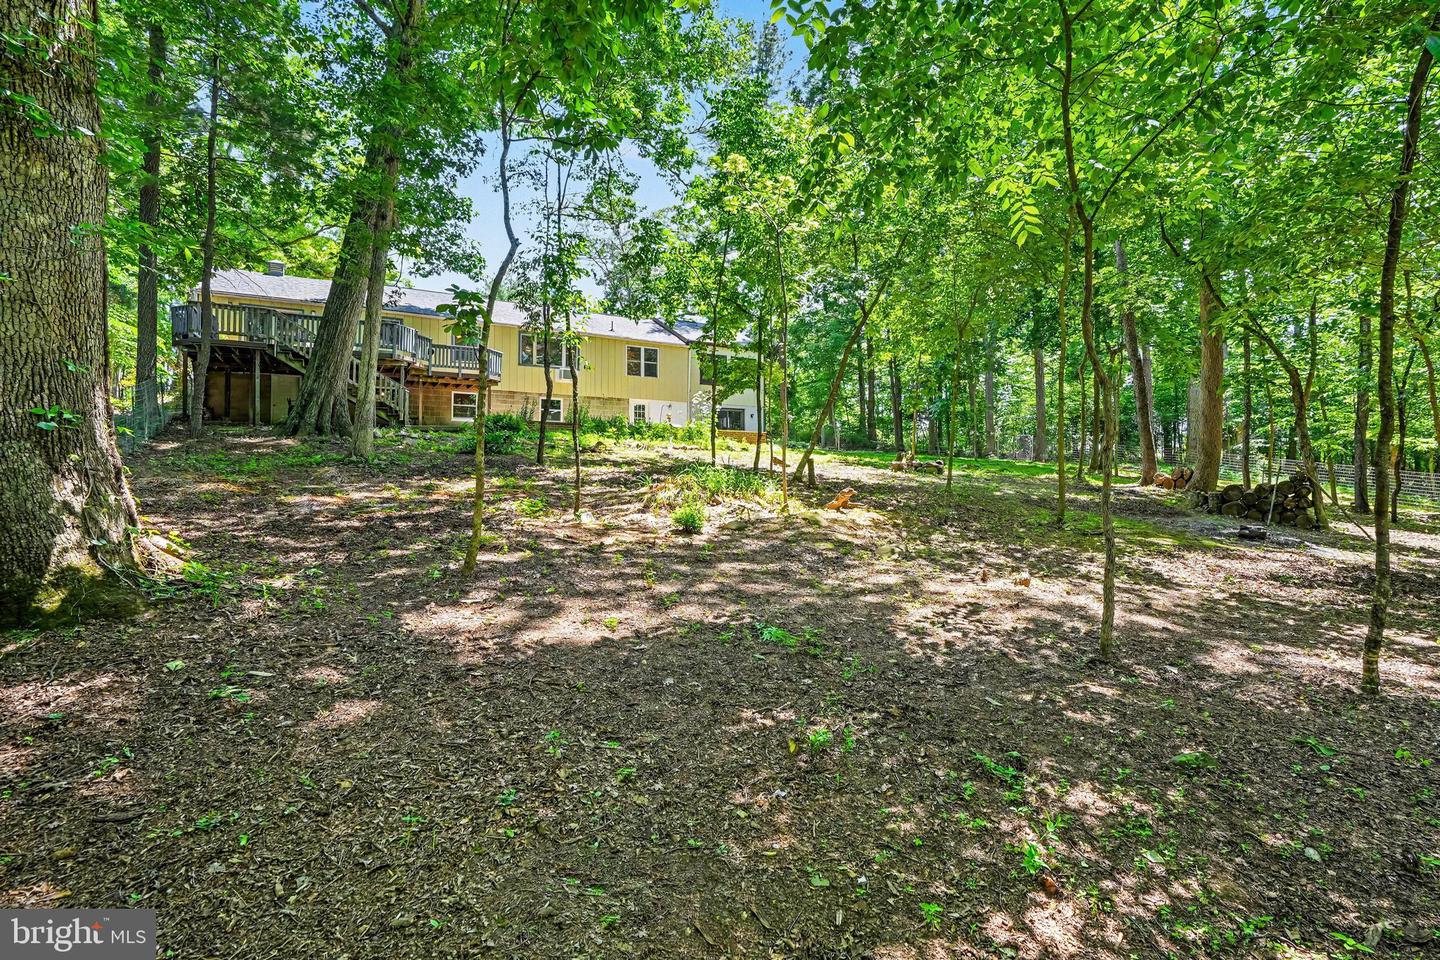
Beautifully maintained and move-in ready rancher with a detached garage situated on a picturesque 2.91 acres in Gettysburg School District. Enjoy the ease and convenience of one-level-living in this spacious rancher that features a bright and welcoming floor plan with beautiful garden views, gorgeous hardwood floors, a formal dining room, an inviting family room with a wood-burning fireplace, an eat-in kitchen, a family room with direct deck access, a beautiful owner's suite complete with a full bath and walk-in closet, an additional bedroom, an updated full bath, and so much more! The lower level features a versatile bonus room with endless possibilities and ample storage space. Outdoors features expansive gardens, mature trees for added privacy, and a large rear deck and patio perfect for relaxing, entertaining, and taking in the views. The home features a newer roof, a new boiler installed in 2024, and new basement windows installed in 2025, all offering peace of mind for years to come. Schedule your private tour today and discover all that this beautiful home has to offer!
/u.realgeeks.media/1ststaterealtor/Remax_logo(3)_-_Copy.png)
Additional Information
- Area
- Cumberland Twp (14309)
- Subdivision
- None Available
- Taxes
- $5385
- Interior Features
- Built-Ins, Breakfast Area, Ceiling Fan(s), Chair Railings, Dining Area, Entry Level Bedroom, Family Room Off Kitchen, Floor Plan - Traditional, Formal/Separate Dining Room, Kitchen - Eat-In, Pantry, Primary Bath(s), Upgraded Countertops, Walk-in Closet(s), Wood Floors
- School District
- Gettysburg Area
- Middle School
- Gettysburg Area
- High School
- Gettysburg Area
- Fireplaces
- 1
- Fireplace Description
- Wood, Brick
- Flooring
- Hardwood, Ceramic Tile
- Garage
- Yes
- Garage Spaces
- 2
- Exterior Features
- Exterior Lighting
- View
- Garden/Lawn, Trees/Woods
- Heating
- Hot Water, Steam
- Heating Fuel
- Oil
- Cooling
- None
- Roof
- Architectural Shingle
- Water
- Well
- Sewer
- On Site Septic
- Room Level
- Foyer: Main, Living Room: Main, Dining Room: Main, Kitchen: Main, Family Room: Main, Primary Bedroom: Main, Primary Bathroom: Main, Bedroom 2: Main, Bathroom 2: Main, Recreation Room: Lower 1
- Basement
- Yes
Mortgage Calculator
Listing courtesy of Keller Williams Keystone Realty. Contact: 7173344565