57 E Summit Dr, Littlestown, PA 17340
- $695,000
- 5
- BD
- 5
- BA
- 2,906
- SqFt




- List Price
- $695,000
- Days on Market
- 28
- Status
- ACTIVE
- MLS#
- PAAD2023474
- Bedrooms
- 5
- Bathrooms
- 5
- Full Baths
- 3
- Half Baths
- 2
- Living Area
- 2,906
- Lot Size (Acres)
- 1.76
- Style
- Colonial
- Year Built
- 2002
- County
- Adams
- School District
- Littlestown Area
Property Description
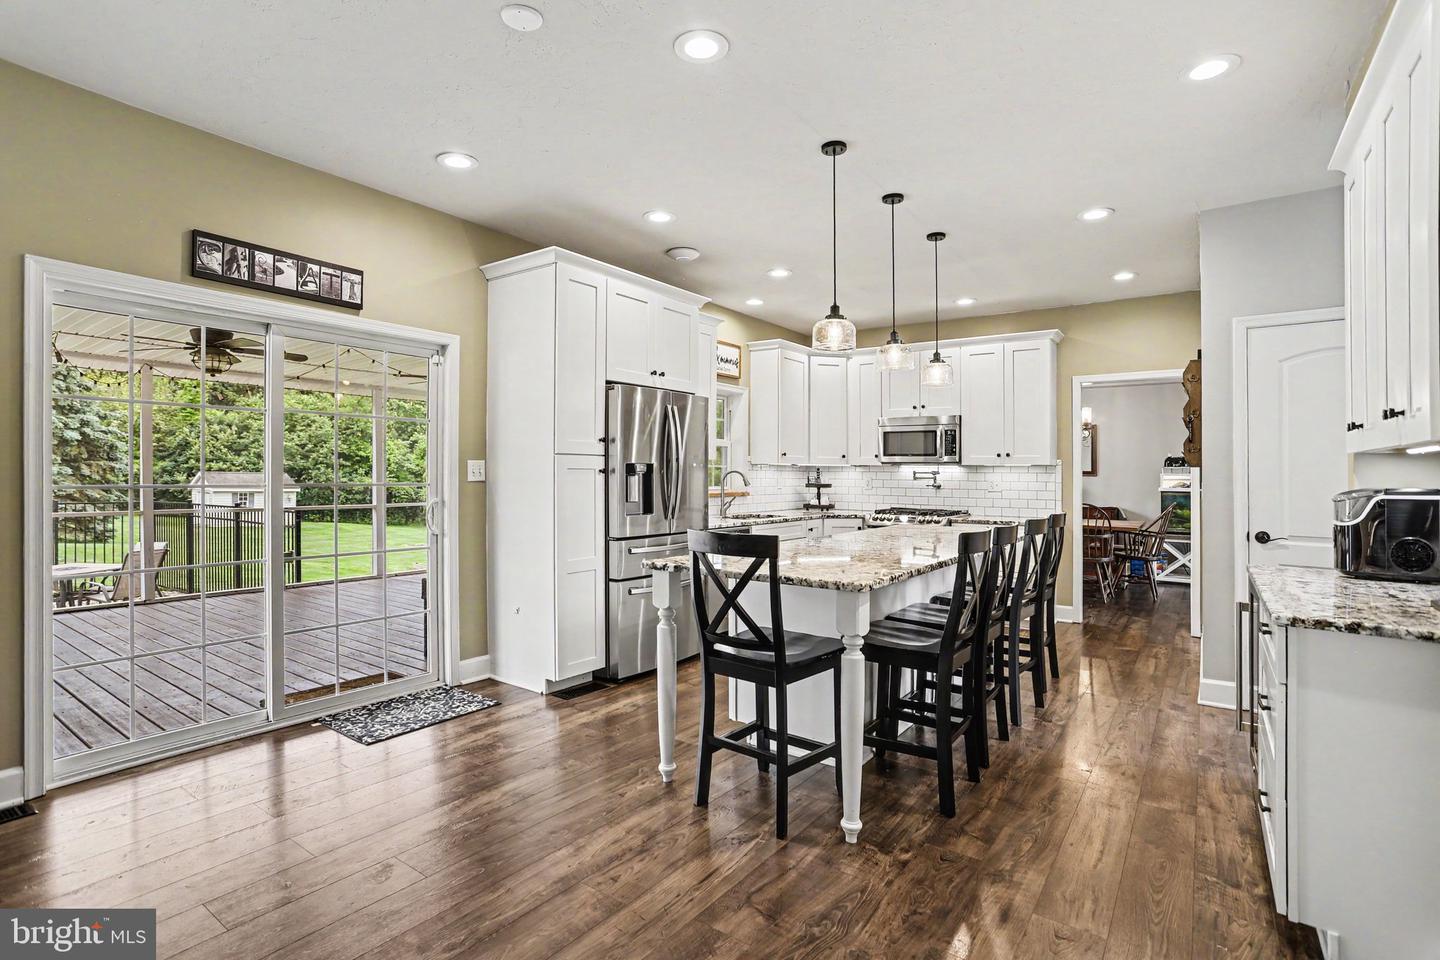
Immaculately maintained 5 bedroom Colonial in the highly desirable Mayers Summit community of Littlestown! This exceptional home truly has it all: impressive finishes throughout, three finished levels of living space, room to entertain, and an exceptional outdoor living space with an inground saltwater pool, all situated on a premium 1.76 acre lot. The main floor features a bright and inviting floor plan with a two-story entryway, gorgeous luxury vinyl plank flooring, a dream eat-in kitchen with white shaker cabinetry and granite countertops, a spacious family room with a beautiful stone fireplace, a dedicated home office, and so much more! Upstairs you'll find all five bedrooms including a beautiful owner's suite complete with a private bath featuring double vanities and a relaxing soaking tub. The finished lower level provides even more versatile living space with a generously sized rec room, bonus room, and an additional full bath. Step outside and enjoy the ultimate setting for summertime enjoyment and entertaining, featuring a large screened-in porch, patio, pool house with a convenient half bath, and a beautiful inground saltwater pool. A must-see home in Littlestown School District. Schedule your private tour today and you could be calling this stunning house your home in no-time!
/u.realgeeks.media/1ststaterealtor/Remax_logo(3)_-_Copy.png)
Additional Information
- Area
- Germany Twp (14315)
- Subdivision
- Mayers Summit
- Taxes
- $6914
- Interior Features
- Attic, Bathroom - Soaking Tub, Built-Ins, Carpet, Ceiling Fan(s), Dining Area, Family Room Off Kitchen, Floor Plan - Open, Formal/Separate Dining Room, Kitchen - Eat-In, Kitchen - Island, Kitchen - Table Space, Pantry, Primary Bath(s), Recessed Lighting, Upgraded Countertops, Walk-in Closet(s)
- School District
- Littlestown Area
- High School
- Littlestown
- Fireplaces
- 1
- Fireplace Description
- Gas/Propane, Stone, Mantel(s)
- Garage
- Yes
- Garage Spaces
- 4
- Exterior Features
- Exterior Lighting, Extensive Hardscape
- Pool Description
- Heated, In Ground, Saltwater, Vinyl
- Heating
- Forced Air
- Heating Fuel
- Natural Gas, Electric
- Cooling
- Central A/C
- Roof
- Architectural Shingle
- Water
- Well
- Sewer
- On Site Septic
- Room Level
- Foyer: Main, Living Room: Main, Dining Room: Main, Kitchen: Main, Family Room: Main, Office: Main, Half Bath: Main, Screened Porch: Main, Primary Bedroom: Upper 1, Primary Bathroom: Upper 1, Bedroom 2: Upper 1, Bathroom 2: Upper 1, Bedroom 3: Upper 1, Bedroom 4: Upper 1, Bedroom 5: Upper 1, Recreation Room: Lower 1, Bathroom 3: Lower 1, Bonus Room: Lower 1
- Basement
- Yes
Mortgage Calculator
Listing courtesy of Keller Williams Keystone Realty. Contact: 7173344565