328 Highland Way Unit #LOT 170, Gettysburg, PA 17325
- $499,990
- 2
- BD
- 2
- BA
- 1,661
- SqFt




- List Price
- $499,990
- Days on Market
- 169
- Status
- ACTIVE
- MLS#
- PAAD2021814
- Bedrooms
- 2
- Bathrooms
- 2
- Full Baths
- 2
- Living Area
- 1,661
- Lot Size (Acres)
- 0.14
- Style
- Ranch/Rambler
- County
- Adams
- School District
- Gettysburg Area
Property Description
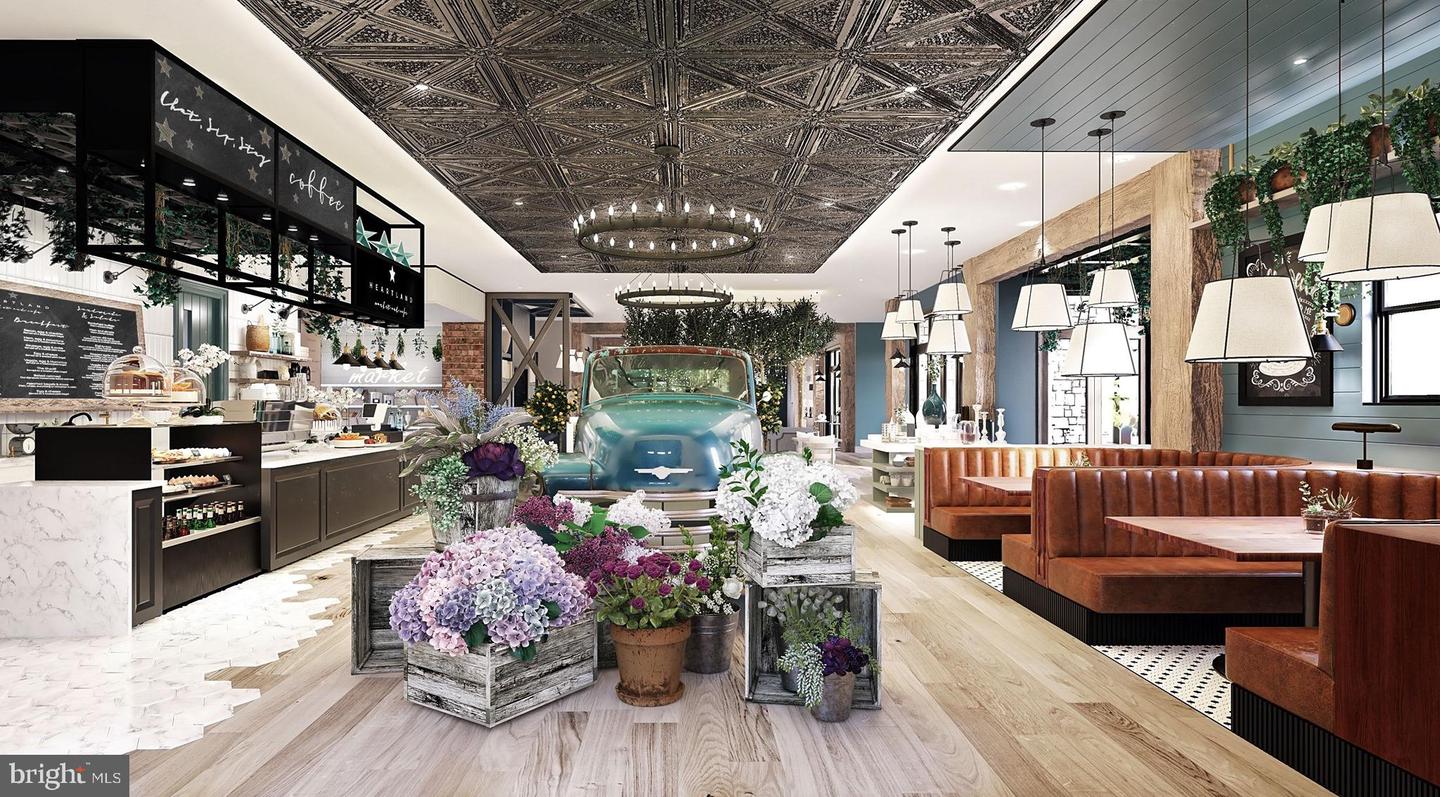
*HALF OFF OPTIONS UP TO $50,000 WITH USE OF SELLER PREFERRED LENDER AND TITLE COMPANY. Welcome to The Kellaway, a thoughtfully designed first-floor owner’s suite Classic Home by Caruso Homes, located in the amenity-rich 55+ community of Amblebrook in Gettysburg. Designed for comfort, convenience, and low-maintenance living, this open-concept home is ideal for active adults and downsizers seeking everything on one level. It features two spacious bedrooms, two full baths, and a flexible den, perfect for a home office, hobby room, or guest space. The light-filled layout offers an inviting great room, open dining area, and a well-appointed kitchen designed for everyday living and entertaining. The first-floor owner’s suite provides a private retreat with generous closet space and an en-suite bath. Additional highlights include a two-car garage, functional storage, and the opportunity to personalize your home with optional features such as sunrooms, screened-in porches, luxury baths, and outdoor living spaces or a second floor loft. Located within Amblebrook, residents enjoy a charming, storybook-style setting with resort-inspired amenities, walking trails, social spaces, and easy access to shopping, dining, healthcare, and the historic charm of Gettysburg. This community is designed to support an active, connected, and carefree lifestyle.
/u.realgeeks.media/1ststaterealtor/Remax_logo(3)_-_Copy.png)
Additional Information
- Area
- Straban Twp (14338)
- Subdivision
- Amblebrook
- HOA Fee
- $368
- HOA Frequency
- Monthly
- Interior Features
- Combination Dining/Living, Combination Kitchen/Dining, Combination Kitchen/Living, Entry Level Bedroom, Family Room Off Kitchen, Pantry, Primary Bath(s), Recessed Lighting, Walk-in Closet(s)
- Amenities
- Basketball Courts, Common Grounds, Exercise Room, Dog Park, Fitness Center, Game Room, Jog/Walk Path, Pickleball Courts, Pool - Indoor, Pool - Outdoor, Recreational Center, Retirement Community, Spa, Swimming Pool, Tennis Courts, Volleyball Courts, Art Studio, Bar/Lounge, Club House, Convenience Store
- School District
- Gettysburg Area
- Garage
- Yes
- Garage Spaces
- 2
- Community Amenities
- Basketball Courts, Common Grounds, Exercise Room, Dog Park, Fitness Center, Game Room, Jog/Walk Path, Pickleball Courts, Pool - Indoor, Pool - Outdoor, Recreational Center, Retirement Community, Spa, Swimming Pool, Tennis Courts, Volleyball Courts, Art Studio, Bar/Lounge, Club House, Convenience Store
- Heating
- Forced Air
- Heating Fuel
- Natural Gas
- Cooling
- Central A/C, Programmable Thermostat
- Water
- Private/Community Water
- Sewer
- Public Sewer
- Room Level
- Bedroom 1: Main, Bedroom 2: Main, Bathroom 1: Main, Bathroom 2: Main
Mortgage Calculator
Listing courtesy of Iron Valley Real Estate of Central PA. Contact: (717) 344-5950