78 W Harmony St, Penns Grove, NJ 08069
- $169,000
- 3
- BD
- 2
- BA
- 1,524
- SqFt




- List Price
- $169,000
- Days on Market
- 23
- Status
- ACTIVE
- MLS#
- NJSA2019494
- Bedrooms
- 3
- Bathrooms
- 2
- Full Baths
- 1
- Half Baths
- 1
- Living Area
- 1,524
- Lot Size (Acres)
- 0.08
- Style
- Colonial
- Year Built
- 1925
- County
- Salem
- School District
- Penns Grove-Carneys Point Schools
Property Description
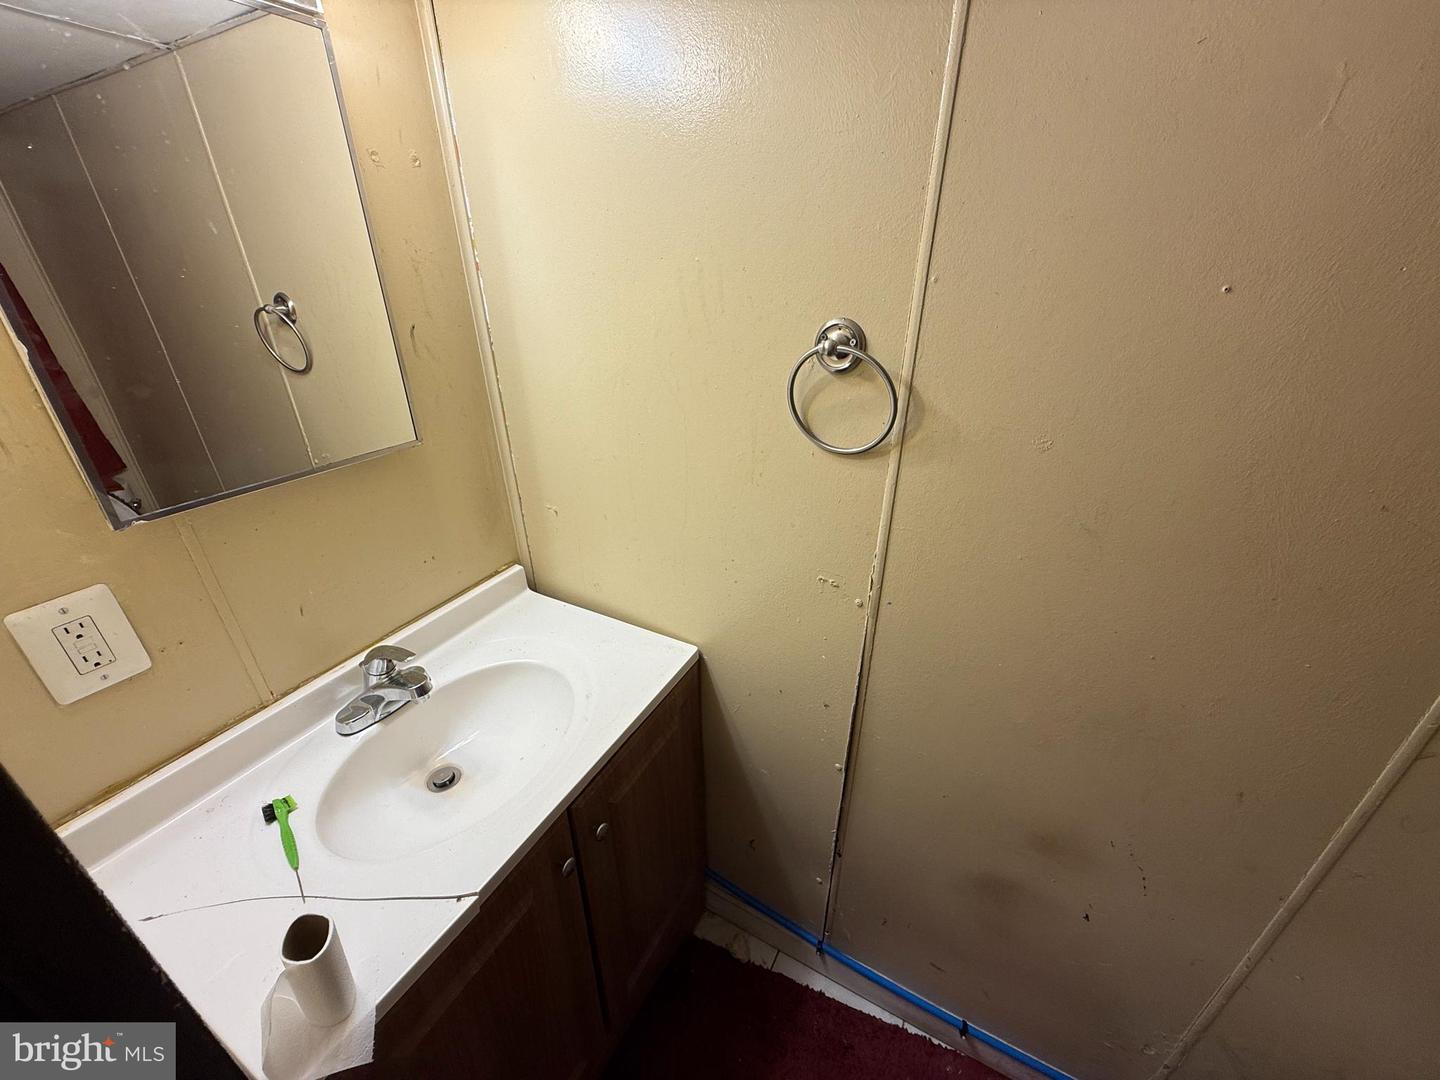
** SELLER WILL REVIEW ALL OFFERS WITH PROOF OF FUNDS ** Investment opportunity in Penns Grove! Whether you're looking to add to your rental portfolio or searching for a home to occupy, 78 W Harmony Street offers flexibility and potential. The enclosed front porch/sunroom welcomes you into a spacious living room and formal dining room, followed by a rear eat-in kitchen area and kitchen. A convenient first-floor half bath adds functionality to the main level. Upstairs, you'll find three bedrooms and one full bathroom. An additional walk-up third-floor flex space, accessed through the front bedroom, offers potential for a home office, hobby room, storage area, or additional living space. Additional features include hardwood flooring, natural gas heat with a furnace replaced in 2015, window-unit air conditioning, and a roof replaced in 2015. The full basement spans the length of the home and includes a newer hot water heater (2025), updated electrical panel (2026), and wooden support system throughout. The stove and refrigerator are included in the sale. There is also a designated first-floor laundry area with space for a stackable washer and dryer (appliances not included). Property is being sold strictly as-is. Seller will make no repairs. Buyer is responsible for obtaining any required certificates, inspections, and the Certificate of Occupancy. Existing furniture can be removed prior to closing.
/u.realgeeks.media/1ststaterealtor/Remax_logo(3)_-_Copy.png)
Additional Information
- Area
- Penns Grove Boro (21708)
- Subdivision
- None Available
- Taxes
- $3265
- Interior Features
- Butlers Pantry, Kitchen - Eat-In
- School District
- Penns Grove-Carneys Point Schools
- Flooring
- Wood, Fully Carpeted, Vinyl
- Exterior Features
- Sidewalks, Street Lights
- Heating
- Forced Air
- Heating Fuel
- Natural Gas
- Cooling
- Window Unit(s)
- Roof
- Pitched, Shingle
- Water
- Public
- Sewer
- Public Sewer
- Basement
- Yes
Mortgage Calculator
Listing courtesy of Balsley-Losco Realtors. Contact: 6096463207