33 Main St, Pennsville, NJ 08070
- $89,900
- 3
- BD
- 2
- BA
- 1,868
- SqFt




- List Price
- $89,900
- Price Change
- ▼ $5,000 1783674379
- Days on Market
- 30
- Status
- ACTIVE
- MLS#
- NJSA2019388
- Bedrooms
- 3
- Bathrooms
- 2
- Full Baths
- 2
- Living Area
- 1,868
- Lot Size (Acres)
- 0.19
- Style
- Colonial
- Year Built
- 1920
- County
- Salem
- School District
- Pennsville Township Public Schools
Property Description
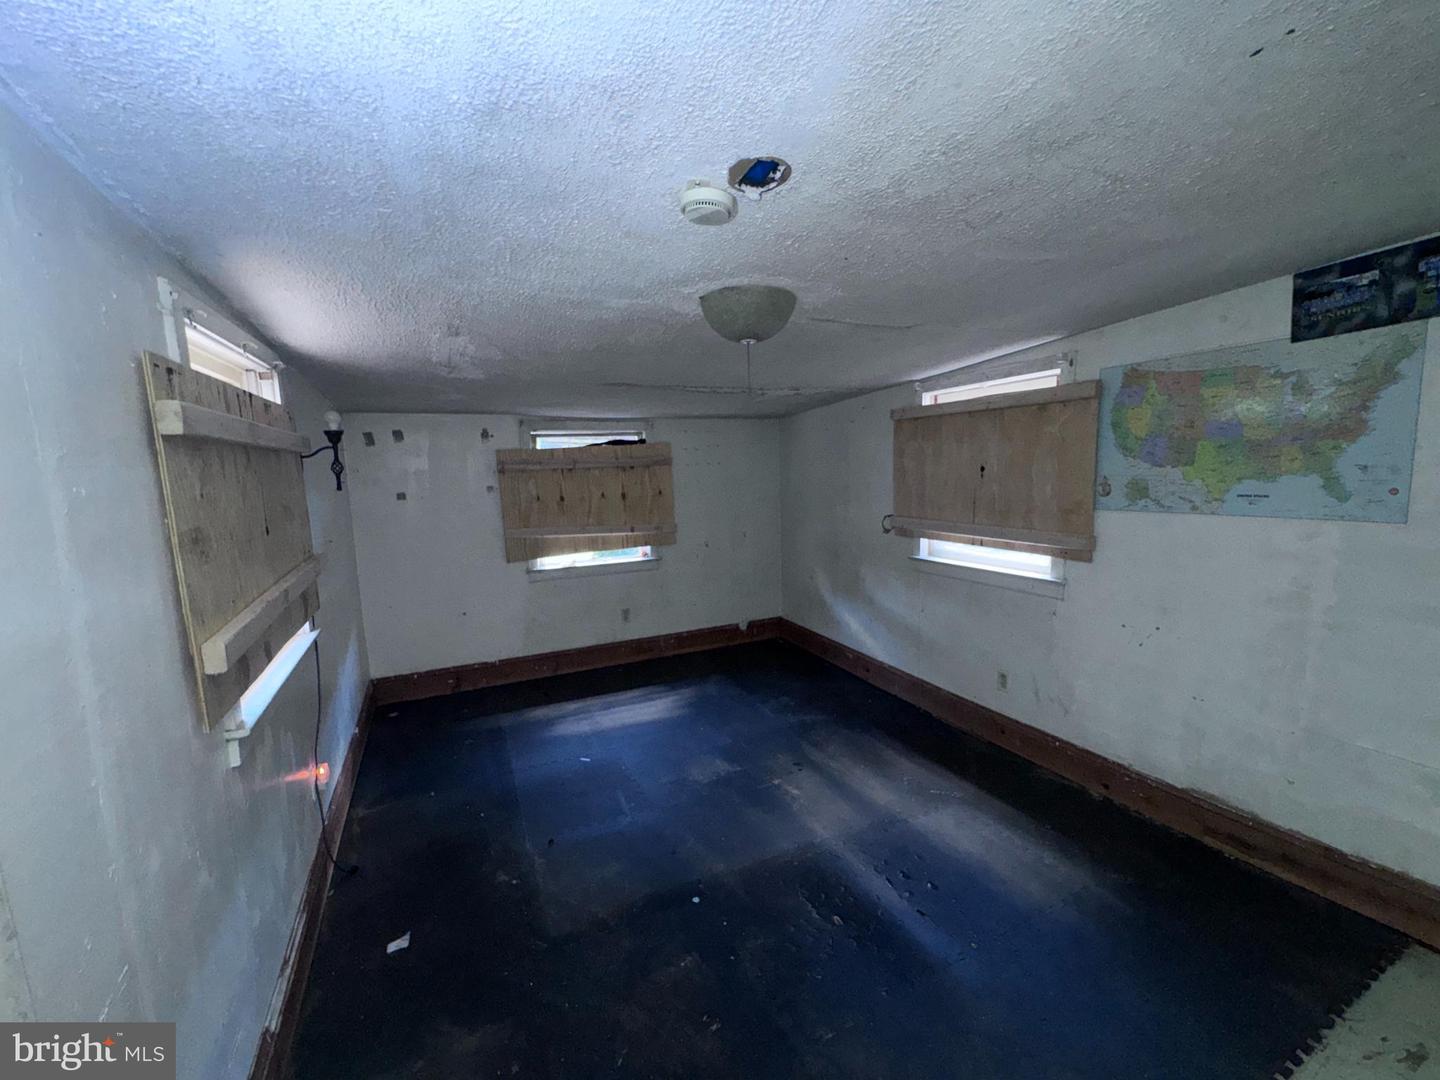
Opportunity awaits in this Pennsville home situated on a deep lot with plenty of outdoor space to enjoy and conveniently located near the river. Inside, you'll find generously sized rooms offering flexibility for a variety of living arrangements. The eat-in kitchen features stainless steel appliances and provides a functional gathering space for everyday meals. A full bathroom on the main level adds convenience, along with first-floor laundry and central air conditioning. With its spacious layout, desirable features, and proximity to local waterfront areas, this property presents an excellent opportunity to add your personal touches and create a home that reflects your style. Whether you're looking for a primary residence or an investment opportunity, the possibilities are plentiful. Property is sold AS-IS. Buyer is responsible for verifying any/all information they would like to know about the property. Seller makes no representations. There is no sellers disclosure. NOTE: Seller does not pay closing costs; buyer is responsible for all title insurance premiums, transfger taxes, title company charges, real estate taxes. Seller does not prorate taxes or pay delinquent taxes or liens. Please do your due dilligence regarding this before submitting an offer.
/u.realgeeks.media/1ststaterealtor/Remax_logo(3)_-_Copy.png)
Additional Information
- Area
- Pennsville Twp (21709)
- Subdivision
- None Available
- Taxes
- $7673
- Interior Features
- Kitchen - Eat-In
- Amenities
- None
- School District
- Pennsville Township Public Schools
- Community Amenities
- None
- Heating
- Forced Air
- Heating Fuel
- Natural Gas
- Cooling
- None
- Water
- Public
- Sewer
- Public Sewer
- Room Level
- Primary Bedroom: Upper 1, Bedroom 1: Upper 1, Bedroom 2: Upper 1, Kitchen: Main, Living Room: Main, Primary Bedroom: Unspecified, Dining Room: Unspecified, Family Room: Unspecified
Mortgage Calculator
Listing courtesy of RE/MAX Prime Real Estate. Contact: 6106227500