65 Forest Dr, Pennsville, NJ 08070
- $134,400
- 2
- BD
- 2
- BA
- 900
- SqFt


- List Price
- $134,400
- Days on Market
- 47
- Status
- ACTIVE
- MLS#
- NJSA2019238
- Bedrooms
- 2
- Bathrooms
- 2
- Full Baths
- 2
- Living Area
- 900
- Style
- Modular/Pre-Fabricated
- Year Built
- 2026
- County
- Salem
- School District
- Pennsville Township Public Schools
Property Description
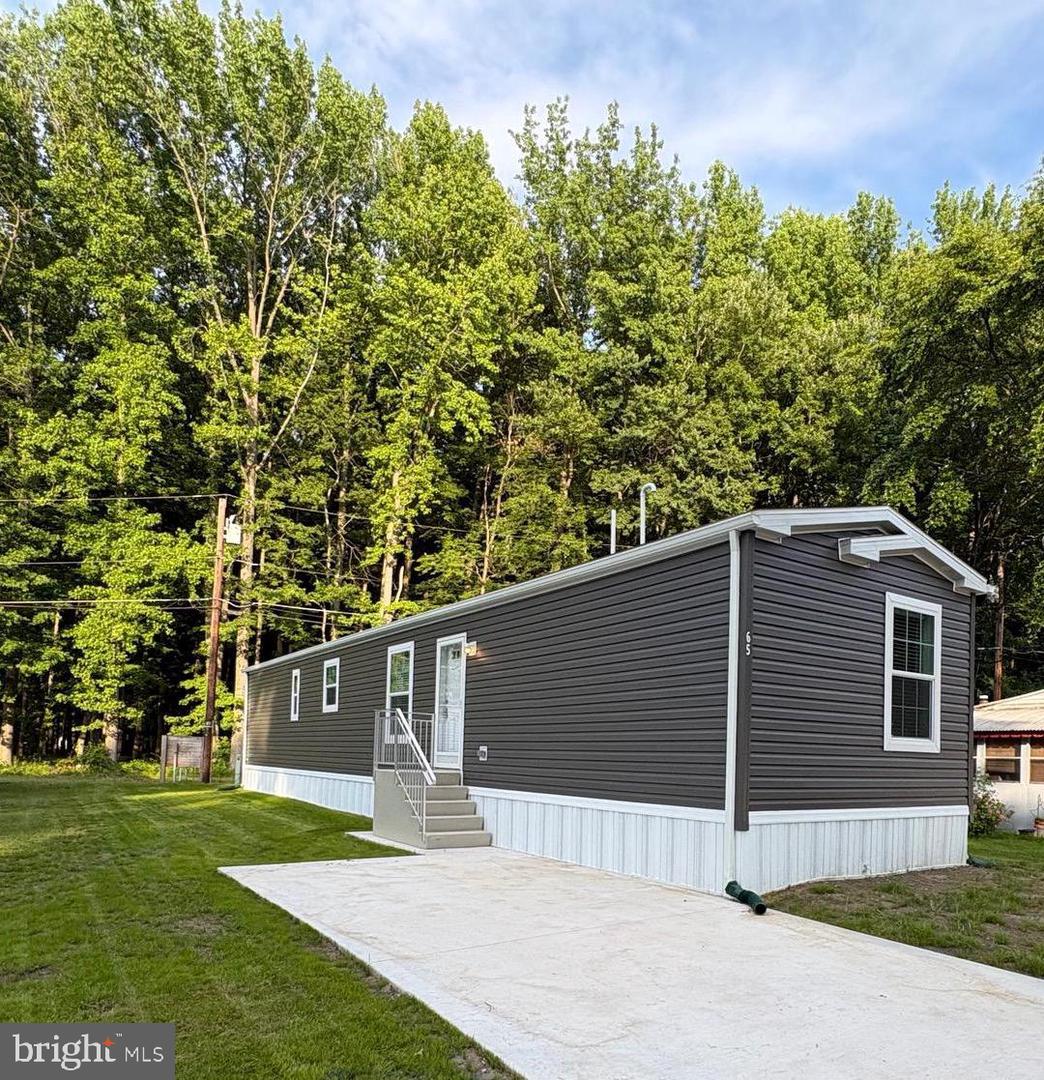
Welcome to your new home in a peaceful and pristine 55+ community! This charming manufactured, Redman home, measuring 14x60 ft, offers a perfect blend of comfort and convenience. As you approach the property, you’ll be pleased to see a newly concrete driveway. Step inside to discover a spacious open-concept kitchen and living room area with built-in shelving. The eat-in kitchen boasts ample countertop space and plenty of storage in the lower and upper cabinets that extend to the ceiling. Easy-to-clean vinyl floors lay all throughout the home. The extra wide windows provide plenty of abundant natural light. This home offers two comfortable bedrooms, both equipped with large closets. The primary bedroom also includes its own full bathroom with a convenient step-in shower stall with bench seating. Both bathrooms provide modern fixtures, and roomy vanity space. This home also features the desired crown molding throughout. The following appliances are included: gas range, refrigerator, microwave, and dishwasher. Washer and dryer hookups are available. This being a brand new 2026 home with dual entrances, gas heat, large closets and both a tub and shower, you won’t want to miss out on the opportunity. Nestled off the highway, this community offers a serene setting while still being just a short drive to the NJ Turnpike, I-295 on-ramps and Delaware Memorial Bridge. A quick trip into town provides access to gas, banks, grocery stores, convenience shops, pizzerias and a variety of restaurants. Schedule a showing today!!
/u.realgeeks.media/1ststaterealtor/Remax_logo(3)_-_Copy.png)
Additional Information
- Area
- Pennsville Twp (21709)
- Subdivision
- White Oaks Park
- Interior Features
- Kitchen - Eat-In
- School District
- Pennsville Township Public Schools
- High School
- Pennsville Memorial
- Flooring
- Laminate Plank
- Exterior Features
- Street Lights
- Heating
- Forced Air
- Heating Fuel
- Natural Gas
- Cooling
- None
- Roof
- Pitched, Shingle
- Water
- Public
- Sewer
- Public Sewer
- Room Level
- Kitchen: Main, Primary Bedroom: Unspecified, Living Room: Main, Primary Bedroom: Main, Bedroom 2: Main, Primary Bathroom: Main, Bathroom 2: Main
Mortgage Calculator
Listing courtesy of Mahoney Realty Pennsville, LLC. Contact: (856) 678-5533