2 Falstaff Dr, Manchester Township, NJ 08759
- $470,000
- 2
- BD
- 2
- BA
- 1,782
- SqFt



- List Price
- $470,000
- Days on Market
- 2
- Status
- ACTIVE
- MLS#
- NJOC2044360
- Bedrooms
- 2
- Bathrooms
- 2
- Full Baths
- 2
- Living Area
- 1,782
- Lot Size (Acres)
- 0.18
- Style
- Ranch/Rambler
- Year Built
- 1999
- County
- Ocean
Property Description
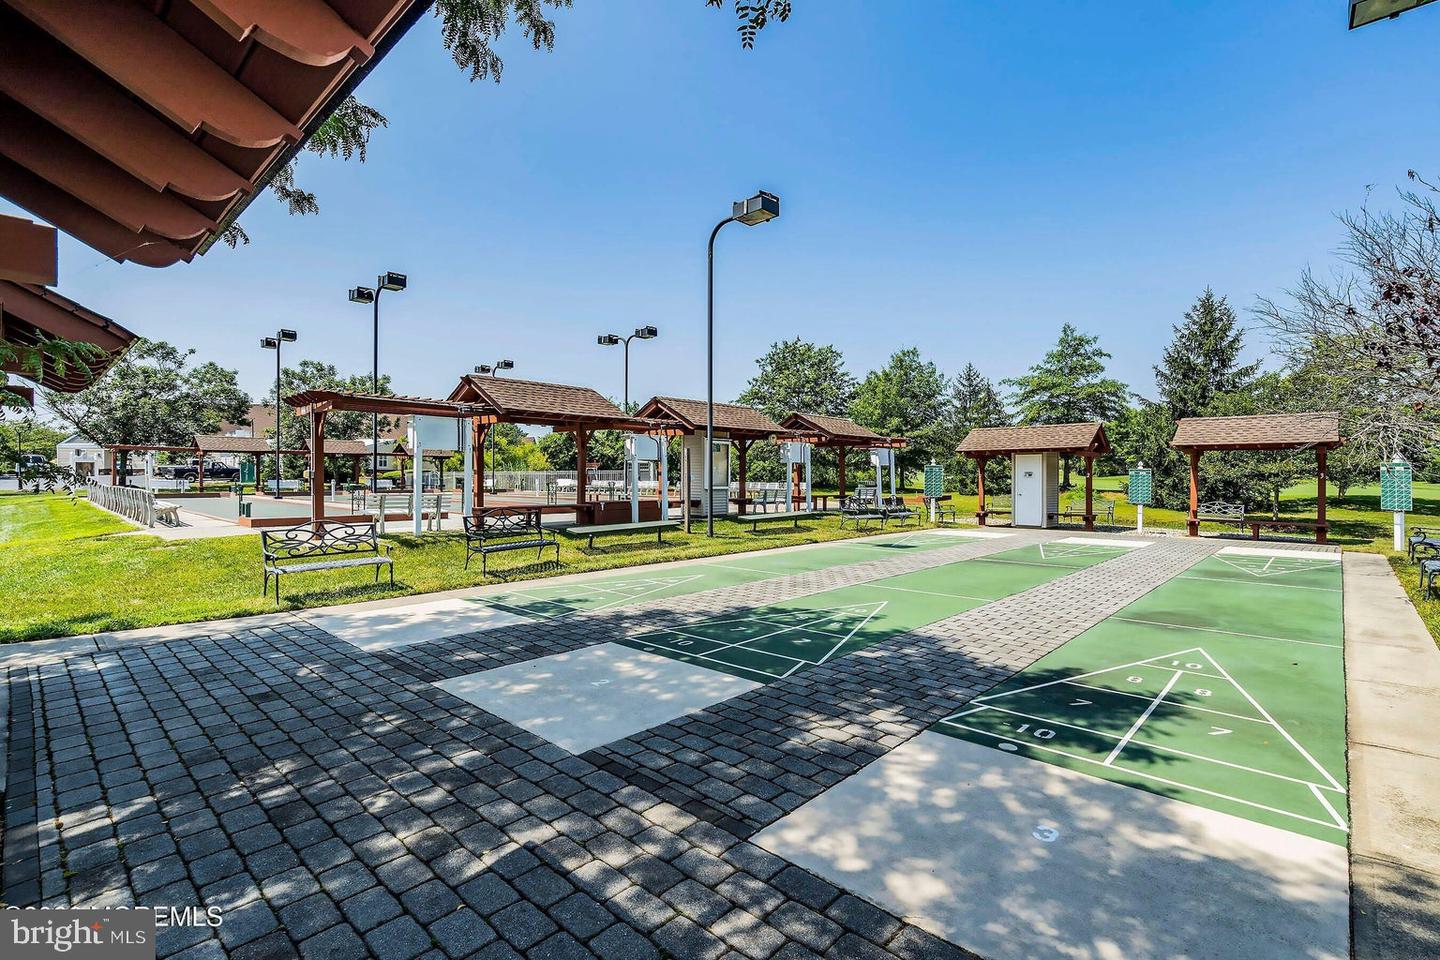
Premier Cul-De-Sac Living in The Renaissance at Manchester Welcome Home to 2 Falstaff Drive! Positioned perfectly within the neighborhood, this pristine property combines high-end elegance with outstanding value. Beginning with Curb Appeal: An upgraded paver driveway and matching walkway set a welcoming tone, that carries over to the backyard paver patio. Peace of mind is offered in the form of a whole has Generac generator. Some other features that you cannot find in most homes.... top-down/bottom up window blinds, a walk in closet in the form of a sweet little office nook, and last but not least a walk in jacuzzi tub with lights. The community offers 18 hole golf course , bocce and pickleball courts. and two swimming pools. Whether you're looking for an entertainer's delight or a serene sanctuary on a low-traffic street, this move-in-ready gem has it all. Schedule your private tour today.
/u.realgeeks.media/1ststaterealtor/Remax_logo(3)_-_Copy.png)
Additional Information
- Area
- Manchester Twp (21519)
- Subdivision
- Renaissance
- Taxes
- $5834
- HOA Fee
- $290
- HOA Frequency
- Monthly
- Interior Features
- Attic, Bathroom - Walk-In Shower, Bathroom - Jetted Tub, Breakfast Area, Ceiling Fan(s), Chair Railings, Family Room Off Kitchen, Formal/Separate Dining Room, Kitchen - Eat-In, Kitchen - Island, Pantry, Primary Bath(s), Recessed Lighting, Sprinkler System, Wainscotting, Walk-in Closet(s), Window Treatments, Wood Floors
- Fireplaces
- 1
- Garage
- Yes
- Garage Spaces
- 2
- Exterior Features
- Extensive Hardscape, Underground Lawn Sprinkler, Tennis Court(s), Sport Court, Exterior Lighting
- Heating
- Forced Air
- Heating Fuel
- Natural Gas
- Cooling
- Central A/C
- Roof
- Shingle
- Water
- Public
- Sewer
- Public Sewer
- Room Level
- Dining Room: Main, Foyer: Main, Laundry: Main, Primary Bedroom: Main, Primary Bathroom: Main, Bathroom 2: Main, Family Room: Main, Kitchen: Main, Living Room: Main, Additional Bedroom: Main
Mortgage Calculator
Listing courtesy of Coldwell Banker Flanagan Realty. Contact: (732) 270-6100