601 Winthrop Dr, Forked River, NJ 08731
- $1,379,000
- 5
- BD
- 4
- BA
- 4,950
- SqFt





- List Price
- $1,379,000
- Days on Market
- 1
- Status
- ACTIVE
- MLS#
- NJOC2044298
- Bedrooms
- 5
- Bathrooms
- 4
- Full Baths
- 3
- Half Baths
- 1
- Living Area
- 4,950
- Lot Size (Acres)
- 0.23
- Style
- Colonial
- Year Built
- 1995
- County
- Ocean
Property Description
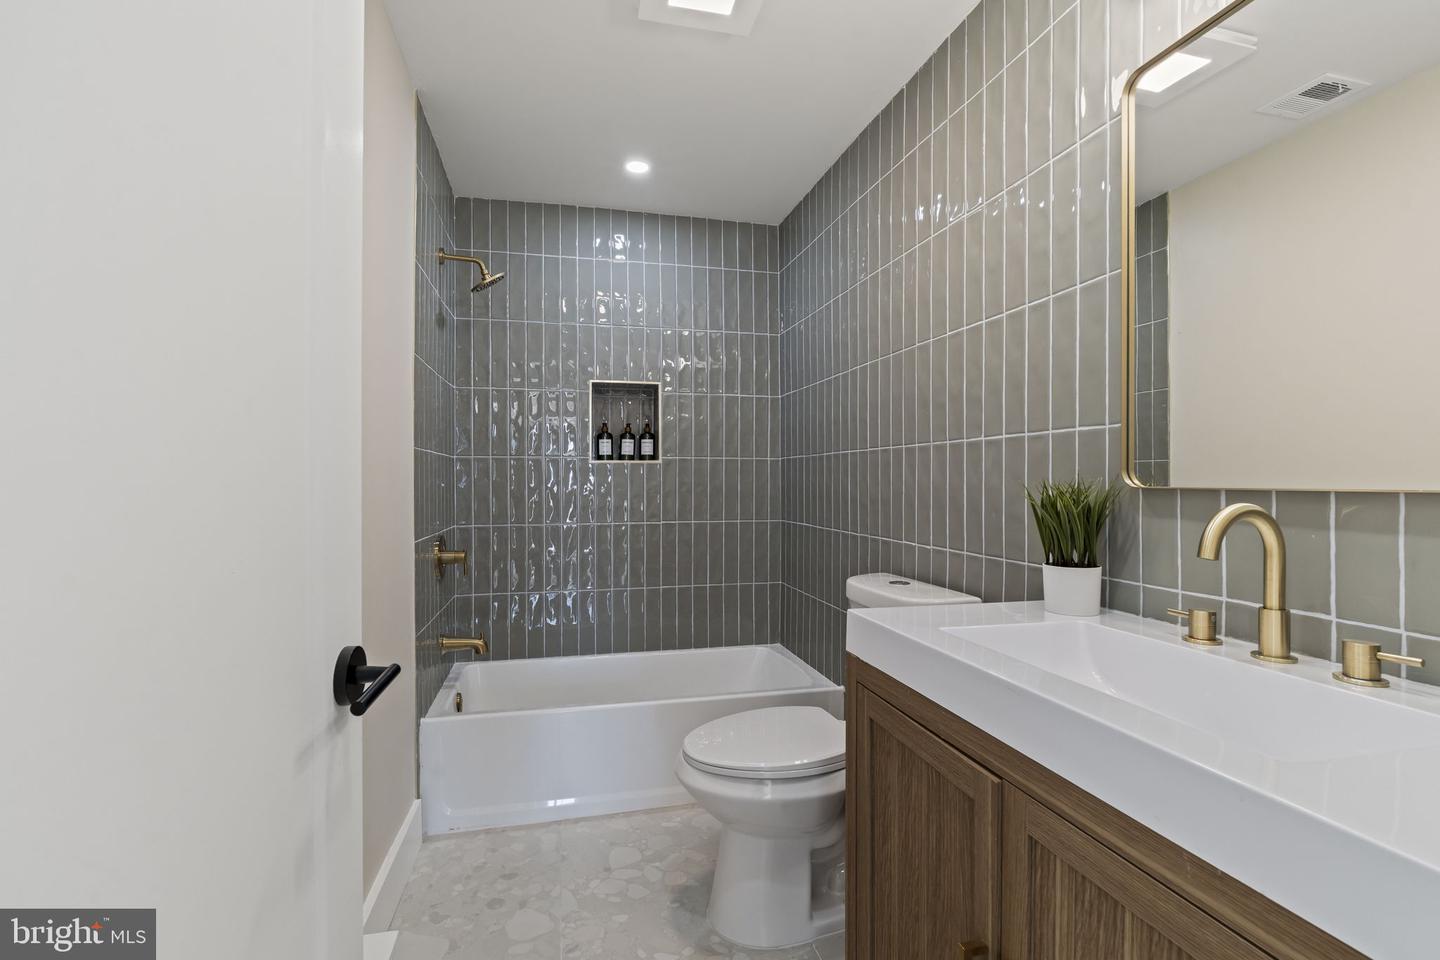
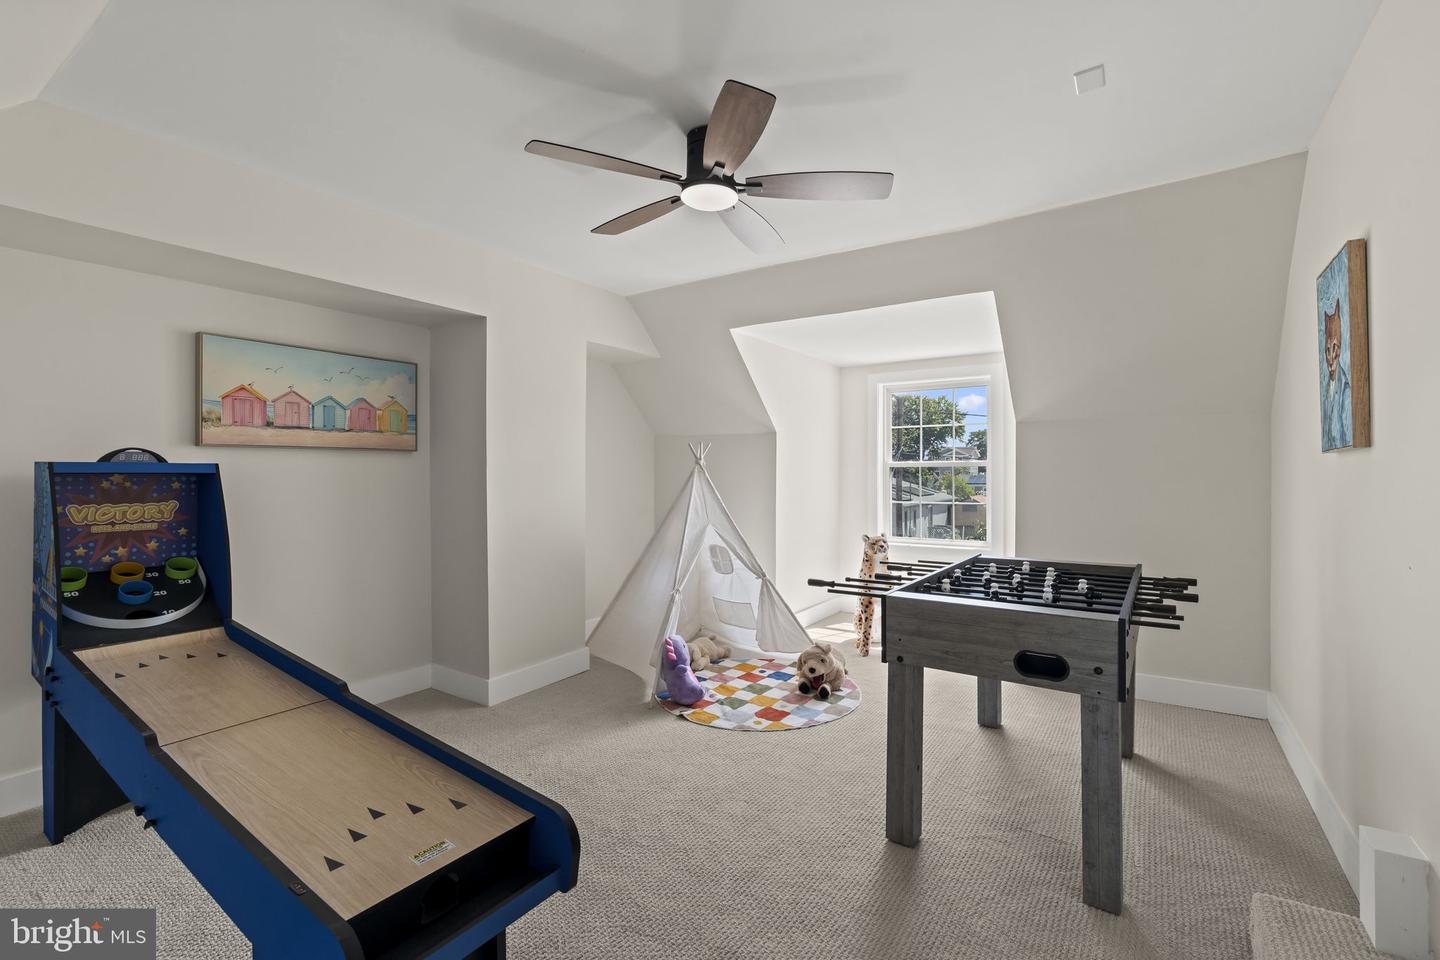
Morning coffee overlooking the lagoon. Afternoons on Barnegat Bay. Evenings spent poolside as the sun sets over the water. Welcome to 601 Winthrop Drive in Sunrise Beach, where luxury waterfront living meets impeccable design. Extensively renovated throughout in 2026, this exceptional waterfront residence offers almost 5,000 square feet of beautifully designed living space, including a private one-bedroom apartment with its own entrance. Perfectly positioned on a picturesque lagoon with just a 5 to 10-minute boat ride to Barnegat Bay, this remarkable home offers five bedrooms, three full bathrooms, and one half bath, combining timeless elegance with the relaxed lifestyle only waterfront living can provide. From the moment you arrive, you'll appreciate the home's impressive presence and thoughtful design. Inside, rich real hardwood flooring spans most of the first floor, setting the tone for the quality craftsmanship found throughout. Expansive windows invite abundant natural light while showcasing peaceful waterfront views that become the backdrop to everyday living. The beautifully designed eat-in kitchen is truly the heart of the home, featuring quartz countertops, stainless steel appliances, a beverage refrigerator, an oversized center island, and a large picture window overlooking the lagoon. Whether you're preparing dinner for family or entertaining a house full of guests, this space is both functional and inviting. Adjacent to the kitchen, the spacious waterfront living room offers stunning views and an ideal place to gather, while the elegant formal dining room provides the perfect setting for holidays and special occasions. The first floor also features a flexible living space with a fireplace that can easily serve as a family room, home office, or den to fit your lifestyle, along with a convenient laundry room and a stylish powder room. Upstairs, escape to the luxurious primary suite, thoughtfully designed as your own private retreat. Custom feature walls, including one with a sleek electric fireplace, create warmth and sophistication. The oversized walk-in closet provides exceptional storage, while the spa-inspired ensuite offers double floating vanities, an oversized glass-enclosed tile shower, and a freestanding soaking tub perfectly positioned to capture tranquil water views, creating the ultimate place to unwind at the end of the day. The private one-bedroom apartment with its own entrance offers endless possibilities for multi-generational living, extended family, overnight guests, a live-in caregiver, or private guest accommodations while still maintaining privacy for everyone. Outside, the lifestyle truly comes to life. Lounge beside the in-ground pool, host unforgettable gatherings on the expansive waterfront deck, or spend the day cruising the waterways with quick access to Barnegat Bay from your private dock. Whether you're boating, paddle-boarding, fishing, kayaking, or simply relaxing by the water, this home offers the very best of Jersey Shore living. Additional highlights include a new roof (2026), an oversized two-car garage, extensive updates throughout, and a premier waterfront location close to marinas, waterfront restaurants, shopping, and the beautiful beaches of the Jersey Shore. 601 Winthrop Drive is more than an exceptional waterfront home. It's a place where luxury meets lifestyle, where every sunset is enjoyed from your own backyard, and where every day feels like a vacation.
/u.realgeeks.media/1ststaterealtor/Remax_logo(3)_-_Copy.png)
Additional Information
- Area
- Lacey Twp (21513)
- Subdivision
- None Available
- Taxes
- $18830
- Fireplaces
- 2
- Garage
- Yes
- Garage Spaces
- 2
- View
- Water
- Heating
- Baseboard - Hot Water
- Heating Fuel
- Natural Gas
- Cooling
- Central A/C
- Water
- Public
- Sewer
- Public Sewer
- Room Level
- Efficiency (Additional): Upper 2, Bedroom 5: Upper 2, Full Bath: Upper 2, Primary Bedroom: Upper 1, Primary Bathroom: Upper 1, Bedroom 2: Upper 1, Bedroom 3: Upper 1, Bathroom 2: Upper 1, Bedroom 4: Upper 1, Game Room: Upper 1, Attic: Upper 3, Living Room: Main, Dining Room: Main, Kitchen: Main, Breakfast Room: Main, Half Bath: Main, Office: Main, Family Room: Main
Mortgage Calculator
Listing courtesy of Real Broker, LLC. Contact: 8562090068