18 Crane Ct, Manahawkin, NJ 08050
- $649,500
- 3
- BD
- 4
- BA
- 2,502
- SqFt




- List Price
- $649,500
- Days on Market
- 2
- Status
- ACTIVE
- MLS#
- NJOC2044264
- Bedrooms
- 3
- Bathrooms
- 4
- Full Baths
- 3
- Half Baths
- 1
- Living Area
- 2,502
- Style
- Other
- Year Built
- 2007
- County
- Ocean
- School District
- Southern Regional Schools
Property Description
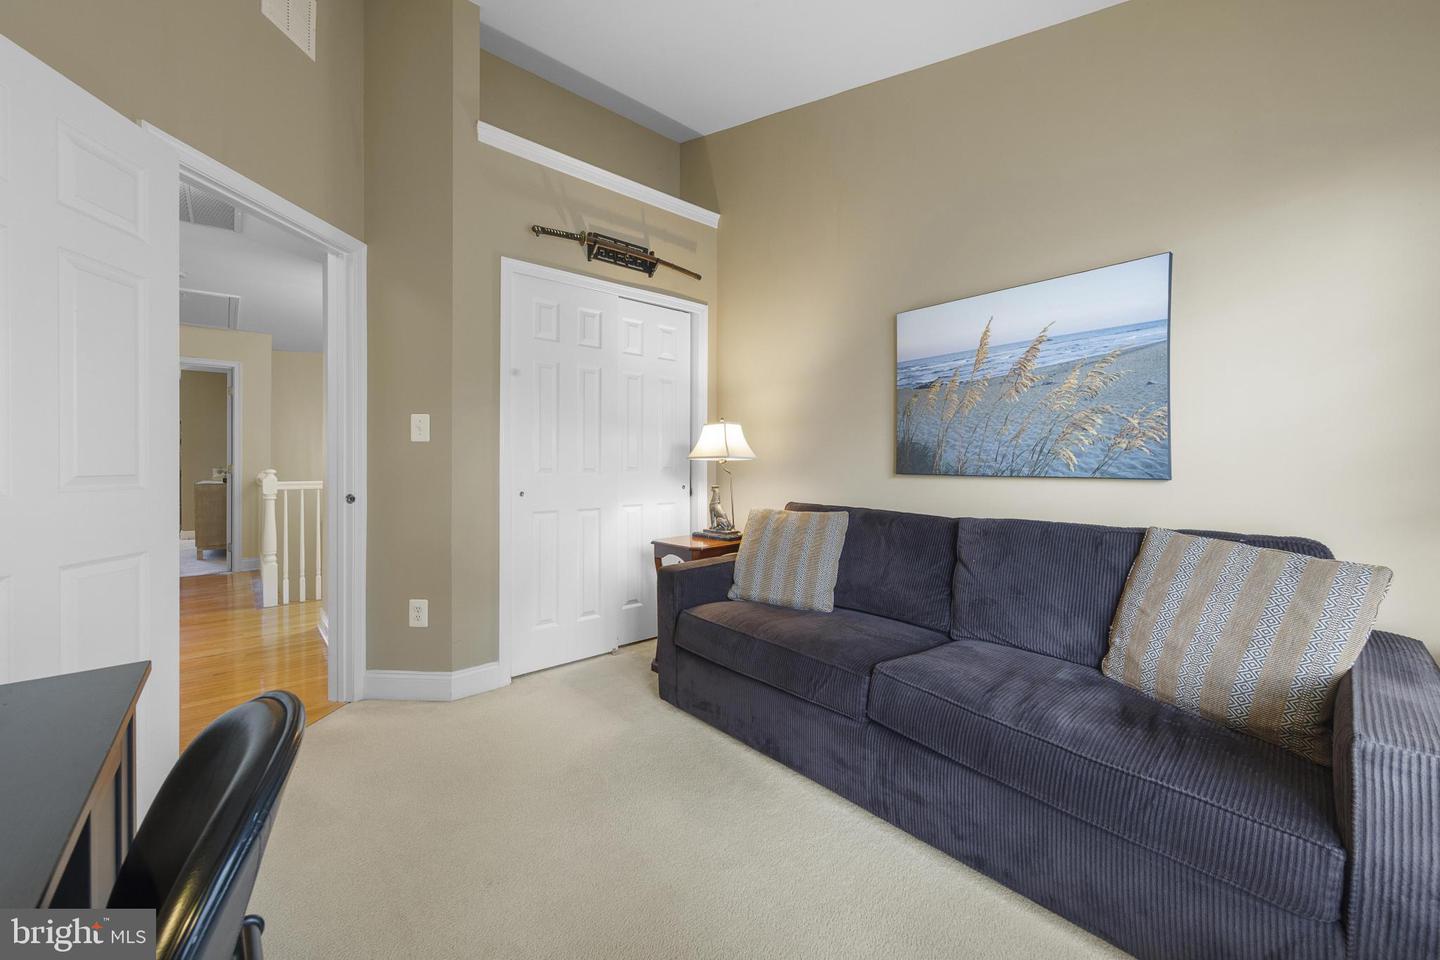
Stafford Twp. - Shows Like a Model Home! * Rare Buying Opportunity in the Highly Sought-After Villas at Manahawkin - Perfectly Situated Just a Quick Drive over the Bridge to LBI's Famous Beaches, Restaurants and Attractions, Walking distance to Local Eateries and a Short Drive to All that Manahawkin has to Offer * This Stunning 2,502 Sq. Ft. 3-Story Move-In Ready Townhome Offers the Perfect Blend of Coastal Style, Space and Convenience featuring 3 Large Bedrooms (Poss. 4th) * 3.5 Bathrooms * Entry Level Rear Family Room with Full Bath Nearby and Access to a Rear Covered Deck Can Double as an Additional Bedroom or Guest Enclave - Endless Possibilities to Accommodate Your Living Needs * The Beautifully Designed Main Living Level Showcases a Stacked Stone Fireplace that Elegantly Defines the Living and Dining Areas While Maintaining an Open, Inviting Floor Plan that's Perfect for Everyday Living and Entertaining * Custom Crown Molding, Rich Mocha Hickory Hardwood Flooring and Tasteful Coastal Paint Colors Enhance the Warm and Welcoming Feel Throughout the Main Living Spaces * Let Your Inner Chef Shine in the Large Coastal White Kitchen featuring an Abundance of Cabinetry, Center Island with Breakfast Bar for Casual Dining, Pantry Closet and Sun Filled Dining Area * Sliders off the Kitchen Lead to a Private Rear Deck Overlooking Peaceful Wooded Views, Offering the Perfect Place to Enjoy Your Morning Coffee or Unwind at the End of the Day * Primary Suite features Soaring Ceilings and an Attached Spa Like Bathroom with a Double Sink Vanity, Shower Stall and a Soothing Soaking Tub to Relax after a Long Day * 2 Additional Guest Bedrooms, Laundry Closet and a Full Bath Complete the Third Living Level of this Home * Dual Zone HVAC * Attached Garage offers Direct in Home Access which is Ideal during Inclement Weather * Bonus Basement Storage Area (accessible under the rear deck) features 6ft. Ceilings - Great for Storing Seasonal Items * Whether You're Looking for a Year-Round Residence or the Perfect Shore Getaway, this Beautifully Maintained Townhome Checks Every Box * Buying Opportunities in the Villas at Manahawkin are Few and Far Between - Schedule Your Private Tour Today Before this Exceptional Home is Gone!
/u.realgeeks.media/1ststaterealtor/Remax_logo(3)_-_Copy.png)
Additional Information
- Area
- Stafford Twp (21531)
- Subdivision
- Manahawkin
- Taxes
- $7613.5
- HOA Fee
- $314
- HOA Frequency
- Monthly
- Interior Features
- Bathroom - Soaking Tub, Bathroom - Stall Shower, Breakfast Area, Ceiling Fan(s), Combination Dining/Living, Crown Moldings, Dining Area, Formal/Separate Dining Room, Kitchen - Eat-In, Kitchen - Island, Kitchen - Table Space, Primary Bath(s), Pantry, Recessed Lighting, Wainscotting, Walk-in Closet(s), Wood Floors
- School District
- Southern Regional Schools
- Middle School
- Southern Regional M.S.
- High School
- Southern Regional H.S.
- Fireplaces
- 1
- Fireplace Description
- Double Sided, Gas/Propane
- Flooring
- Carpet, Tile/Brick, Wood
- Garage
- Yes
- Garage Spaces
- 1
- Exterior Features
- BBQ Grill
- View
- Trees/Woods
- Heating
- Forced Air, Zoned
- Heating Fuel
- Natural Gas
- Cooling
- Central A/C, Zoned
- Roof
- Shingle
- Water
- Public
- Sewer
- Public Sewer
- Basement
- Yes
Mortgage Calculator
Listing courtesy of The Van Dyk Group. Contact: (609) 597-1988