34 Sycamore Rd, Manahawkin, NJ 08050
- $337,900
- 2
- BD
- 2
- BA
- 1,534
- SqFt




- List Price
- $337,900
- Days on Market
- 1
- Status
- ACTIVE
- MLS#
- NJOC2044082
- Bedrooms
- 2
- Bathrooms
- 2
- Full Baths
- 2
- Living Area
- 1,534
- Style
- Tudor, Ranch/Rambler, Other
- Year Built
- 1983
- County
- Ocean
Property Description
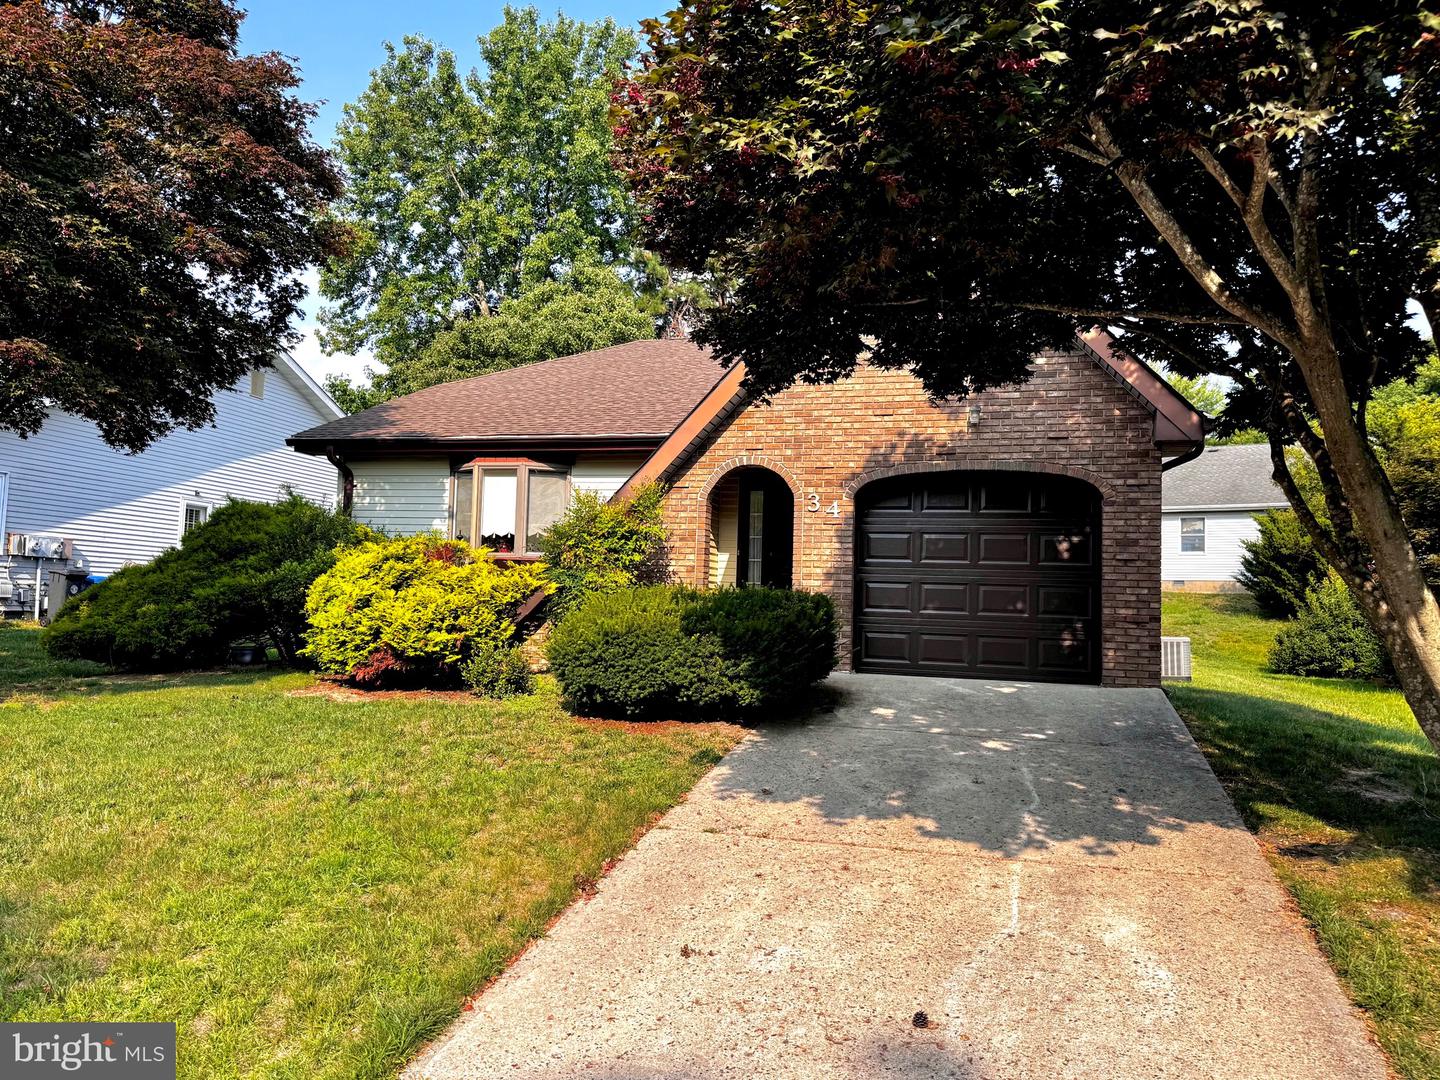
***THIS IS NOT A FORCLOSURE, ZILLOW MADE A MISTAKE*** This is a COMMING SOON at Fawn Lakes 55+ Adult Community lovely Tudor style home in Manahawkin, New Jersey. This charming home which provides over 1500 square feet of living space has a sun lit living room, formal dining room. spacious eat in kitchen with a family room-den adjoining the kitchen which could also be an office or guest area. The southern exposure brings light into this property all afternoon. There are two roomy bedrooms, master ensuite and a full hall bath as well for your guests. There is a newer central air system with a heat pump and plenty of attic storage with two entrances for all your convenience. This home shows pride of ownership and has been meticulously maintained and waiting for your personal touch. There is a heated community pool along with a community center that hosts many activities for the Fawn Lakes residents including cards, dominoes, a pool table, shuffleboard, potluck dinners monthly and a host of other activities for your entertainment. Fawn Lakes Adult Community is conveniently located on Route 72, just a short ride to Long Beach Island, medical centers, houses of worship and shopping. Atlantic City is closer than you think!! Make an appointment for your private showing of this charming Tudor, you will not be disappointed.
/u.realgeeks.media/1ststaterealtor/Remax_logo(3)_-_Copy.png)
Additional Information
- Area
- Stafford Twp (21531)
- Subdivision
- Fawn Lakes
- Taxes
- $3236
- HOA Fee
- $724
- HOA Frequency
- Quarterly
- Condo Fee
- $250
- Interior Features
- Attic, Bathroom - Walk-In Shower, Bathroom - Tub Shower, Ceiling Fan(s), Dining Area, Entry Level Bedroom, Family Room Off Kitchen, Kitchen - Eat-In, Kitchen - Table Space, Pantry, Walk-in Closet(s), Window Treatments, Other
- Amenities
- Club House, Common Grounds, Community Center, Exercise Room, Fax/Copying, Game Room, Lake, Library, Meeting Room, Party Room, Picnic Area, Pool - Outdoor, Retirement Community, Shuffleboard, Other
- Garage
- Yes
- Garage Spaces
- 1
- Exterior Features
- Gutter System, Secure Storage, Street Lights, Other
- Community Amenities
- Club House, Common Grounds, Community Center, Exercise Room, Fax/Copying, Game Room, Lake, Library, Meeting Room, Party Room, Picnic Area, Pool - Outdoor, Retirement Community, Shuffleboard, Other
- Heating
- Baseboard - Electric
- Heating Fuel
- Electric
- Cooling
- Central A/C, Heat Pump(s)
- Roof
- Pitched, Shingle, Other
- Water
- Public
- Sewer
- Public Sewer
Mortgage Calculator
Listing courtesy of RE/MAX of Long Beach Island. Contact: 6094947000