2133 Fourth Ave, Toms River, NJ 08757
- $729,990
- 4
- BD
- 3
- BA
- 2,396
- SqFt




- List Price
- $729,990
- Price Change
- ▼ $20,010 1783470452
- Days on Market
- 41
- Status
- ACTIVE
- MLS#
- NJOC2042974
- Bedrooms
- 4
- Bathrooms
- 3
- Full Baths
- 2
- Half Baths
- 1
- Living Area
- 2,396
- Lot Size (Acres)
- 0.29
- Style
- Colonial
- Year Built
- 2004
- County
- Ocean
- School District
- Manchester Township Public Schools
Property Description
Welcome To This Beautifully Maintained 4 Bed, 2.5 Bath Colonial Nestled In Desirable Pine Lake Park in Manchester Township Situated On A Generous 100x125 Lot! From The Charming Covered Front Porch To The Thoughtfully Updated Interior, This Home Offers The Perfect Blend Of Comfort, Functionality, And Outdoor Living.Step Inside To Discover Gorgeous New Luxury Vinyl Tile Flooring (2025) Flowing Throughout Most Of The First Floor. The Versatile Converted Garage Provides Exceptional Additional Living And Entertaining Space And Can Easily Be Returned To A Traditional Garage, As The Original Garage Doors Remain Fully Operational.Out Back, Prepare To Be Impressed By The Custom-Designed Patio Featuring A Built-In Outdoor Kitchen—Perfect For Summer Gatherings, Weekend BBQs, And Entertaining Family And Friends. Additional Highlights Include A Newer Tankless Hot Water Heater (2018), A 7-Zone Sprinkler System, Two Attic Spaces And Shed For Storage, As Well As Numerous Upgrades Throughout. With Spacious Living Areas, Fantastic Outdoor Amenities, And Incredible Flexibility, This Home Truly Has Something For Everyone. Don't Miss Your Opportunity To Make This Manchester Township Gem Your Own!
/u.realgeeks.media/1ststaterealtor/Remax_logo(3)_-_Copy.png)
Additional Information
- Area
- Manchester Twp (21519)
- Subdivision
- Pine Lake Park
- Taxes
- $9111
- Interior Features
- Attic, Bathroom - Tub Shower, Bathroom - Stall Shower, Bathroom - Walk-In Shower, Built-Ins, Carpet, Ceiling Fan(s), Chair Railings, Crown Moldings, Dining Area, Family Room Off Kitchen, Floor Plan - Traditional, Formal/Separate Dining Room, Kitchen - Eat-In, Kitchen - Table Space, Pantry, Primary Bath(s), Recessed Lighting, Walk-in Closet(s)
- School District
- Manchester Township Public Schools
- Elementary School
- Manchester Twp E.S.
- Middle School
- Manchester Township M.S.
- High School
- Manchester Township H.S.
- Flooring
- Carpet, Luxury Vinyl Plank, Hardwood
- Garage
- Yes
- Garage Spaces
- 2
- Exterior Features
- BBQ Grill, Extensive Hardscape, Lawn Sprinkler
- Heating
- Forced Air
- Heating Fuel
- Natural Gas
- Cooling
- Central A/C
- Roof
- Shingle
- Water
- Public
- Sewer
- Private Septic Tank
- Room Level
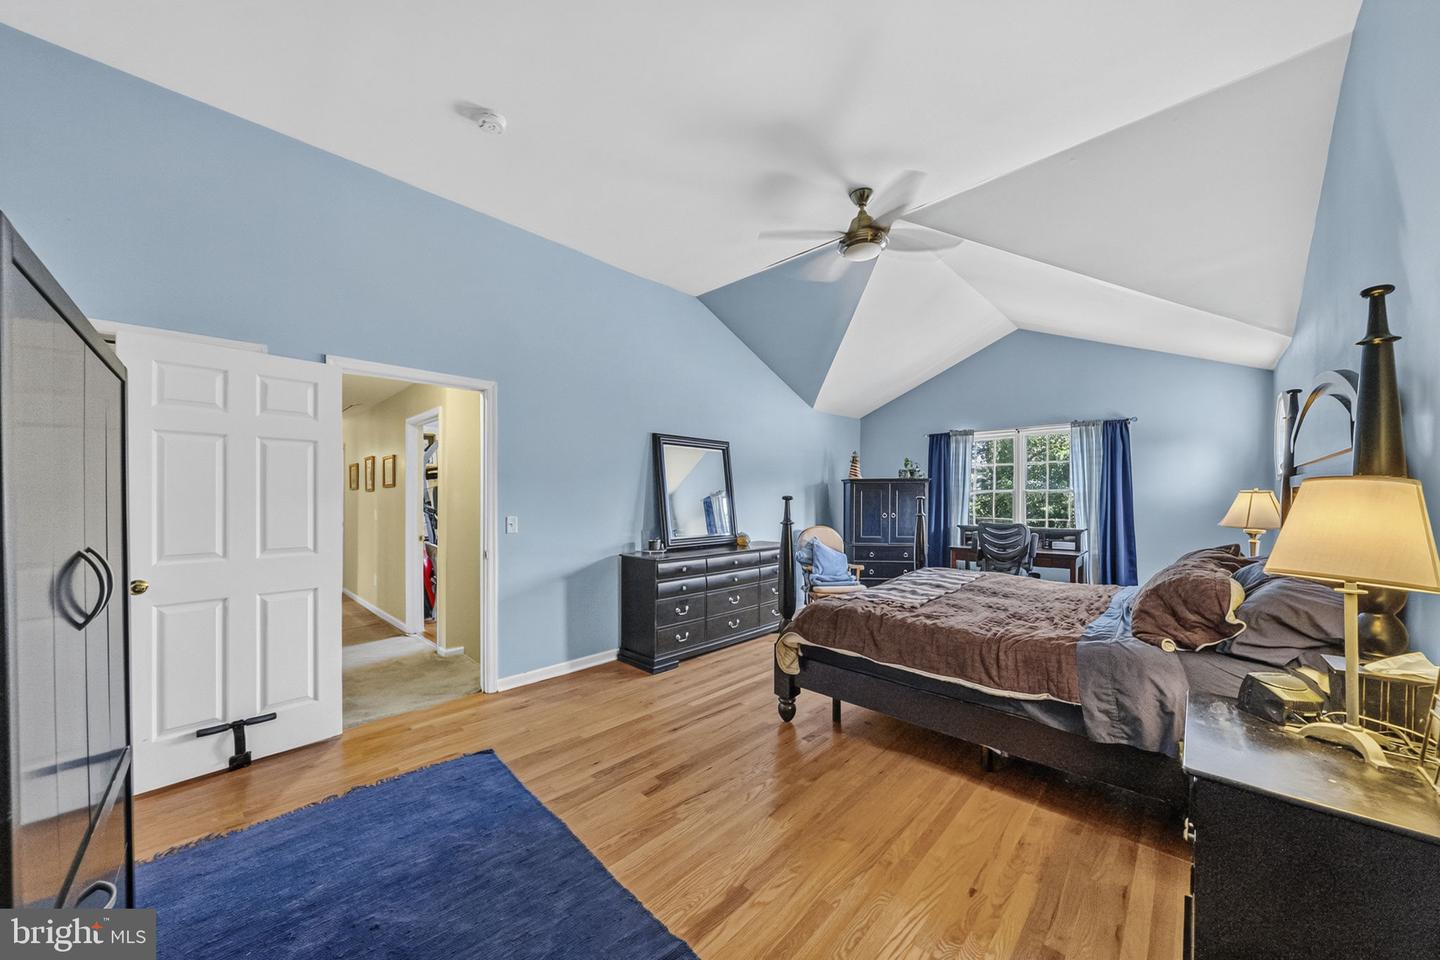
- Primary Bedroom: Upper 1, Bedroom 2: Upper 1, Bedroom 3: Upper 1, Bedroom 4: Upper 1, Living Room: Main, Dining Room: Main, Kitchen: Main, Family Room: Main, Laundry: Main, Bonus Room: Main
Mortgage Calculator
Listing courtesy of Keller Williams Realty - Moorestown. Contact: (856) 316-1100