1034 Long Beach Blvd, Long Beach Township, NJ 08008
- $4,399,999
- 6
- BD
- 7
- BA
- 4,546
- SqFt




- List Price
- $4,399,999
- Price Change
- ▼ $100,000 1783638370
- Days on Market
- 46
- Status
- ACTIVE
- MLS#
- NJOC2042924
- Bedrooms
- 6
- Bathrooms
- 7
- Full Baths
- 6
- Half Baths
- 1
- Living Area
- 4,546
- Lot Size (Acres)
- 0.23
- Style
- Coastal, Contemporary, Reverse
- Year Built
- 2026
- County
- Ocean
- School District
- Southern Regional Schools
Property Description
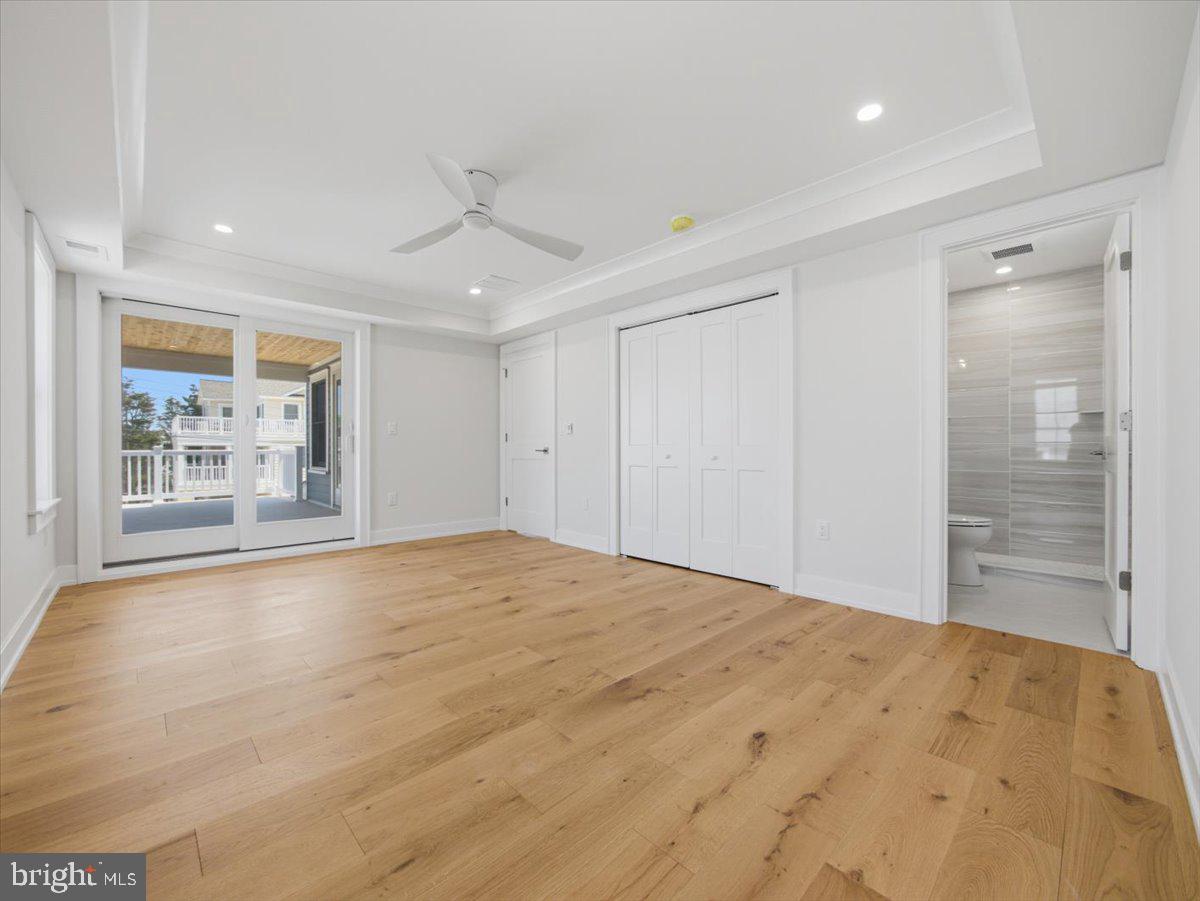
Custom North Beach new construction with incredible bay and ocean views from two floors! Entertain and celebrate LBI summers in 4,500 SF over 3 floor. This 6 beds, 6.5 baths home boasts 3 family rooms, 2 laundries, 4-stop elevator, gourmet kitchen w/professional line Thermador appliances, 2 fire places and a saltwater heated pool surrounded by a professionally designed private retreat courtesy of Bay Ave Plant Company. The moment you enter the residence a grand two-story entry welcomes you and expands your imagination to the possibilities that lie ahead. The attention to detail and custom millwork will satisfy the most discerning buyers with wrapped columns, coffered ceilings, paneled inlays, curved railing and custom details throughout. It's at this moment when the bay views capture your attention from not one but two levels and you realize you can't live without views of the bay daily! The only way it can get better is a view of ocean and beach entrance from the your bedroom reminding you how close your new obsession is to the quiet white sandy beaches North Beach. The stars truly aligned for this Tradewinds Builders and Bay Ave Plant Co. collaboration. The 10 x 26 pool is surrounded by 12" bluestone coping and large format pavers and finished with solid white cedar privacy fencing. Plantings include crape myrtles, assorted hydrangea's, coastal grasses and drift roses all served by zoned irrigation for effortless maintenance. Track 1034 is a just a few short blocks to all of Surf City's restaurants and markets, like Okies Butcher Shop, Blvd Pizza, Anchor Produce, Wally's and Blue Claw Seafood. Dedicated beach entrance at Track 1031 across the Boulevard. Call today for an appointment.
/u.realgeeks.media/1ststaterealtor/Remax_logo(3)_-_Copy.png)
Additional Information
- Area
- Long Beach Twp (21518)
- Subdivision
- North Beach
- Taxes
- $8324
- Stories
- 3
- Interior Features
- Additional Stairway, Bar, Bathroom - Tub Shower, Bathroom - Walk-In Shower, Breakfast Area, Built-Ins, Ceiling Fan(s), Crown Moldings, Combination Dining/Living, Combination Kitchen/Dining, Dining Area, Elevator, Entry Level Bedroom, Family Room Off Kitchen, Floor Plan - Open, Kitchen - Gourmet, Kitchen - Island, Pantry, Recessed Lighting, Wainscotting, Walk-in Closet(s), Wet/Dry Bar, Wood Floors
- School District
- Southern Regional Schools
- Elementary School
- Ethel Jaco
- Middle School
- Southern Regional M.S.
- High School
- Southern Regional H.S.
- Flooring
- Engineered Wood, Ceramic Tile
- Garage
- Yes
- Garage Spaces
- 3
- Exterior Features
- Extensive Hardscape, Gutter System, Outside Shower, Roof Deck, Secure Storage, Underground Lawn Sprinkler
- Pool Description
- Fenced, Heated, Saltwater
- Heating
- Central, Forced Air, Zoned
- Heating Fuel
- Natural Gas
- Cooling
- Central A/C, Ceiling Fan(s), Programmable Thermostat, Zoned
- Roof
- Fiberglass, Hip, Pitched, Architectural Shingle
- Utilities
- Natural Gas Available, Electric Available, Cable TV Available, Phone Available, Sewer Available, Water Available
- Water
- Public
- Sewer
- Public Sewer
- Room Level
- Kitchen: Main, Dining Room: Main, Primary Bedroom: Main, Primary Bathroom: Main, Half Bath: Main, Bedroom 6: Lower 2, Full Bath: Lower 2, Laundry: Lower 2, Recreation Room: Lower 2, Bedroom 2: Lower 1, Bedroom 3: Lower 1, Bedroom 4: Lower 1, Bedroom 5: Lower 1, Family Room: Lower 1, Laundry: Lower 1, Bathroom 2: Lower 1, Bathroom 3: Lower 1, Full Bath: Lower 1, Full Bath: Lower 1, Great Room: Main
Mortgage Calculator
Listing courtesy of The Van Dyk Group - Long Beach Island. Contact: 6094921511