59 Nautilus Dr, Barnegat, NJ 08005
- $715,000
- 5
- BD
- 4
- BA
- 2,852
- SqFt




- List Price
- $715,000
- Price Change
- ▼ $35,000 1781895520
- Days on Market
- 78
- Status
- ACTIVE
- MLS#
- NJOC2042104
- Bedrooms
- 5
- Bathrooms
- 4
- Full Baths
- 3
- Half Baths
- 1
- Living Area
- 2,852
- Lot Size (Acres)
- 0.24
- Style
- Colonial, Dwelling w/Separate Living Area
- Year Built
- 2004
- County
- Ocean
- School District
- Barnegat Township Public Schools
Property Description
Barnegat Twp. HUGE PRICE ADJUSTMENT! This exceptional home offers a rare combination of luxury living and professional versatility. The second floor features four full bedrooms, providing comfortable and private accommodations for family or guests. The custom-designed first floor showcases a stunning designer kitchen with a large center island, perfect for entertaining, casual dining, and everyday living. The open and thoughtfully planned layout creates a seamless flow throughout the main living spaces. Adding tremendous value, the home includes a fully self-contained basement apartment/in-law suite, complete with a full kitchen, full bathroom & murphy bed -- ideal for extended family, guests, or supplemental living space. Additionally, the property features a legal professional office with a private entrance and prominent exterior signage, making it an excellent opportunity for an attorney, accountant, or other professional practice. This unique space allows for a true work-from-home setup without compromising privacy or functionality. With its blend of residential comfort, multi-generational living potential, and income or professional use opportunities, this home is truly one-of-a-kind. Call Today to set up a private showing!
/u.realgeeks.media/1ststaterealtor/Remax_logo(3)_-_Copy.png)
Additional Information
- Area
- Barnegat Twp (21501)
- Subdivision
- Ocean Acres
- Taxes
- $10232
- Stories
- 3
- Interior Features
- 2nd Kitchen, Attic, Bathroom - Jetted Tub, Bathroom - Stall Shower, Breakfast Area, Combination Kitchen/Dining, Family Room Off Kitchen, Floor Plan - Open, Kitchen - Island, Primary Bath(s), Recessed Lighting, Store/Office, Ceiling Fan(s), Wine Storage, Upgraded Countertops, Pantry, Carpet
- School District
- Barnegat Township Public Schools
- Elementary School
- Robert L Horbelt
- Middle School
- Russell O. Brackman M.S.
- High School
- Barnegat
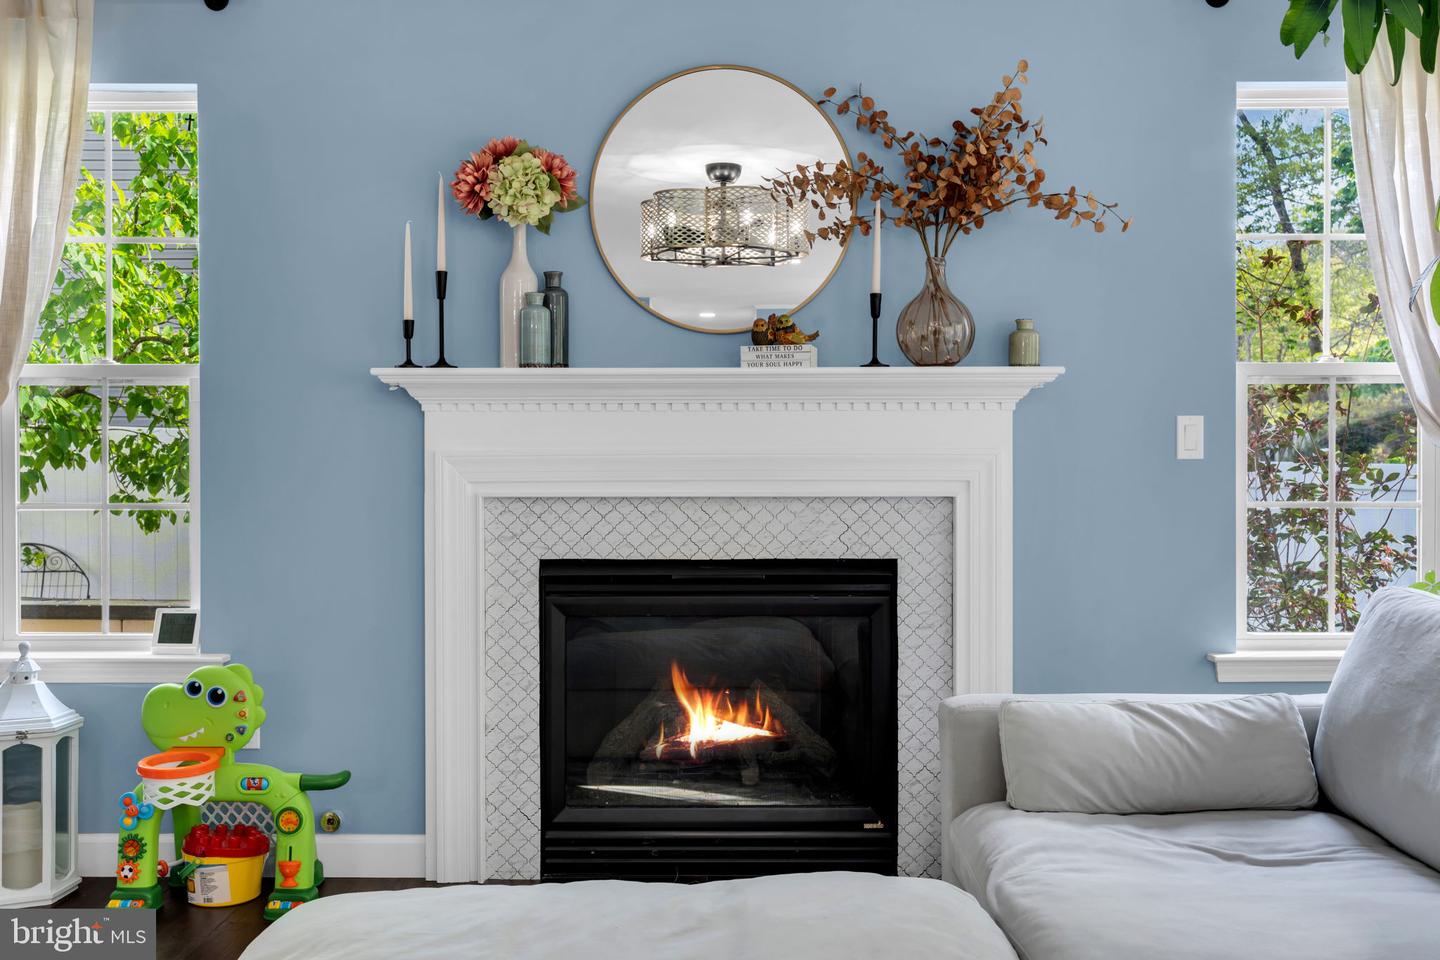
- Fireplaces
- 1
- Fireplace Description
- Gas/Propane
- Flooring
- Carpet, Ceramic Tile, Luxury Vinyl Plank
- Exterior Features
- Extensive Hardscape, Exterior Lighting, Outbuilding(s), Sidewalks, Street Lights
- Pool Description
- Above Ground, Fenced, Permits, Vinyl
- View
- Street, Trees/Woods
- Heating
- Central, Forced Air, Zoned
- Heating Fuel
- Natural Gas
- Cooling
- Ceiling Fan(s), Ductless/Mini-Split, Zoned, Central A/C
- Roof
- Shingle
- Utilities
- Cable TV
- Water
- Public
- Sewer
- Public Sewer
- Basement
- Yes
Mortgage Calculator
Listing courtesy of The Van Dyk Group. Contact: (609) 597-1988