270 Alpine Way, South Amboy, NJ 08879
- $599,900
- 5
- BD
- 3
- BA
- 1,484
- SqFt






- List Price
- $599,900
- Days on Market
- 1
- Status
- ACTIVE
- MLS#
- NJMX2012898
- Bedrooms
- 5
- Bathrooms
- 3
- Full Baths
- 3
- Living Area
- 1,484
- Lot Size (Acres)
- 0.26
- Style
- Colonial
- Year Built
- 2026
- County
- Middlesex
- School District
- Old Bridge Township Public Schools
Property Description
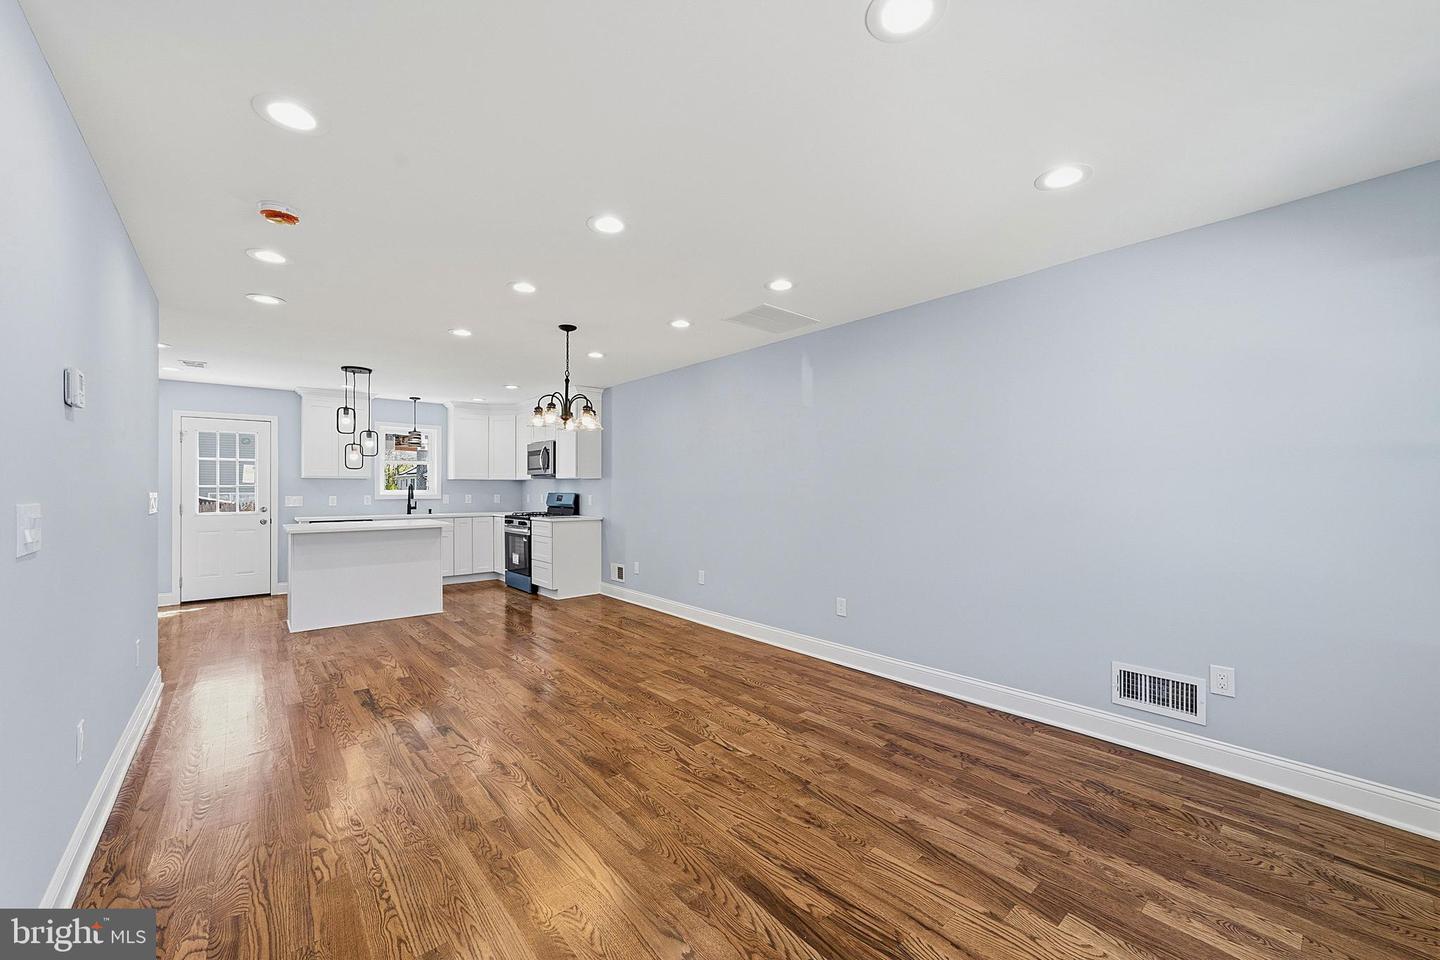
EVERYTHING IS NEW! Why wait for new construction? 270 Alpine Way is a stunning 5-bed, 3-bath home rebuilt from the ground up in 2026. Quartz countertops, oversized island, hardwood floors, and open-concept layout. Enjoy seasonal water views, a detached garage, and coastal vibes. Minutes to Rt 9, 34, 35, 36, GSP, buses, ferry, trains, and Old Bridge Golf Club (2mi). Only 20 minutes from Staten Island. Move in with confidence--everything is brand new: roof, HVAC, and electrical. No headaches. Immediate occupancy, just move right in and make it your home! Schedule your private showing today.
/u.realgeeks.media/1ststaterealtor/Remax_logo(3)_-_Copy.png)
Additional Information
- Area
- Old Bridge Twp (21215)
- Subdivision
- Laurence Harbor
- Taxes
- $5466
- Interior Features
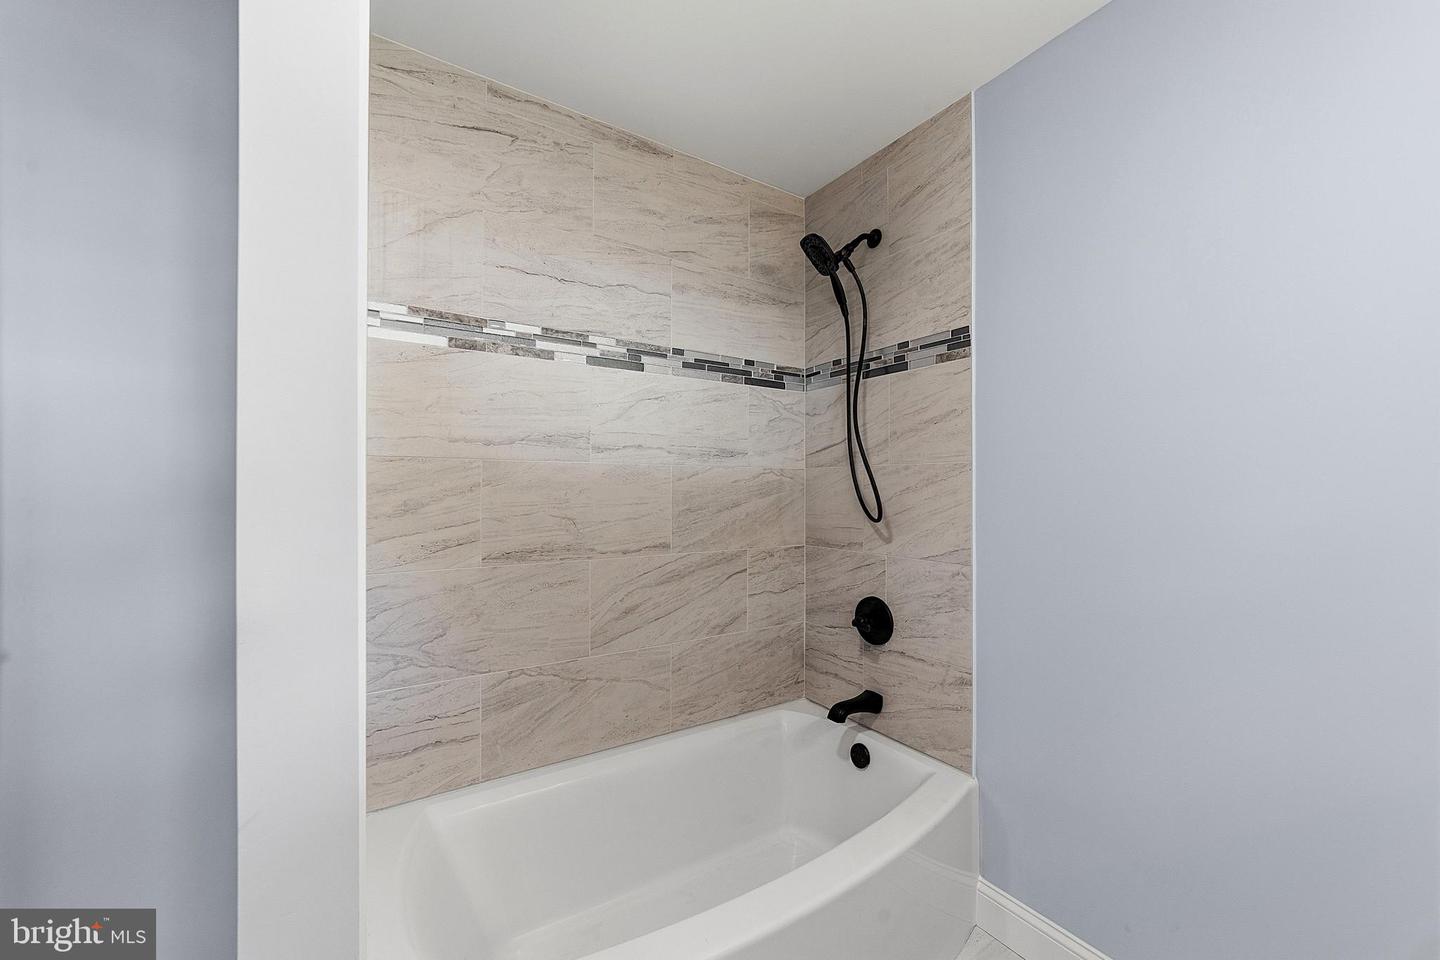
- Attic/House Fan, Bathroom - Tub Shower, Ceiling Fan(s), Combination Dining/Living, Combination Kitchen/Dining, Dining Area, Entry Level Bedroom, Floor Plan - Open, Kitchen - Eat-In, Kitchen - Island, Pantry, Recessed Lighting, Upgraded Countertops, Wood Floors
- School District
- Old Bridge Township Public Schools
- Elementary School
- Old Bridge Township Public Schools
- Middle School
- Jonas Salk
- High School
- Old Bridge H.S.
- Flooring
- Ceramic Tile, Concrete, Solid Hardwood
- Garage
- Yes
- Garage Spaces
- 1
- Exterior Features
- Gutter System, Secure Storage
- View
- Bay
- Heating
- Central, Forced Air
- Heating Fuel
- Natural Gas
- Cooling
- Central A/C
- Roof
- Shingle
- Utilities
- Electric Available, Natural Gas Available, Sewer Available, Water Available
- Water
- Public
- Sewer
- Public Sewer
- Basement
- Yes
Mortgage Calculator
Listing courtesy of Vylla Home. Contact: 8562060413