4 Drinking Brook Rd, Monmouth Junction, NJ 08852
- $1,300,000
- 5
- BD
- 6
- BA



- List Price
- $1,300,000
- Days on Market
- 83
- Status
- ACTIVE
- MLS#
- NJMX2012060
- Bedrooms
- 5
- Bathrooms
- 6
- Full Baths
- 5
- Half Baths
- 1
- Lot Size (Acres)
- 1.43
- Style
- Colonial
- Year Built
- 1992
- County
- Middlesex
- School District
- South Brunswick Township Public Schools
Property Description
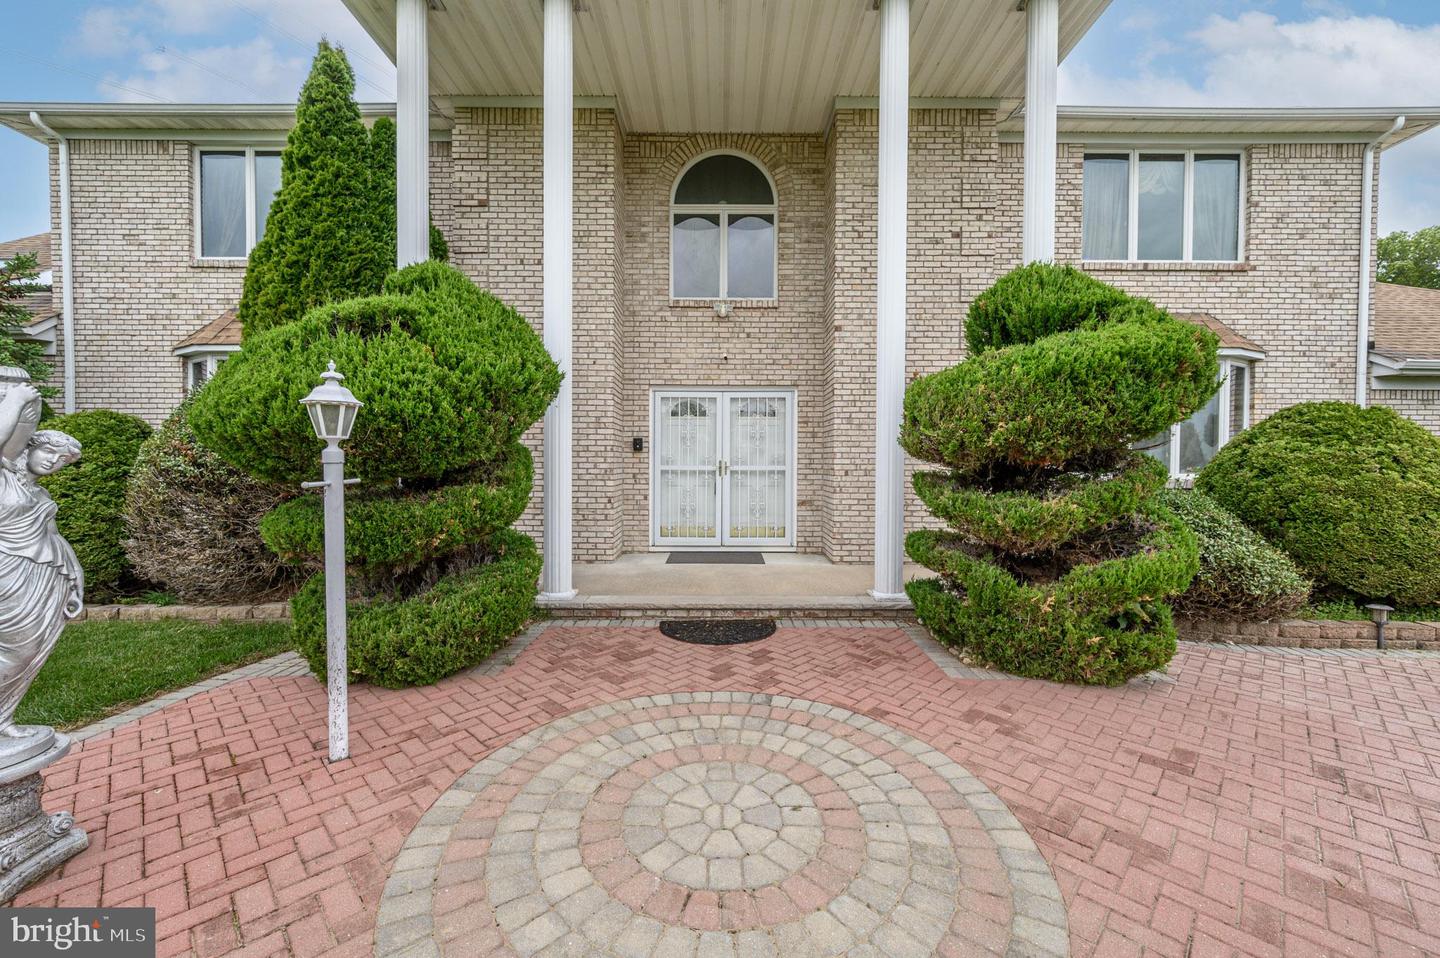
Remarkable from the curb and stunning within, this Monmouth Junction dream home is sure to impress! This custom built estate offers 5 Bedrooms, 5.5 Baths, a blissful Master Suite, 3 Car Garage, In-Ground Pool, huge Finished Basement with Kitchen, and 4 zoned heating system, it has everything you could dream of and more. Perfectly appointed on a park-like 1.4 acre lot, this beautiful brick Colonial boasts curb appeal before welcoming you into the grand 2 story foyer. The spacious and sophisticated interior boasts generous room sizes, custom moldings, plenty of natural light all through, gleaming hardwood and ceramic flooring, and so much more. Large two story family room is the heart of the home, adorned with soaring raised ceilings that truly open up the space, large picture windows, and a cozy wood burning fireplace that is perfect for the season, along with dual sliders to the deck. Updated eat-in-kitchen offers sleek SS appliances, gorgeous granite counters, ample premium cabinetry, center island, and sun soaked dinette space. Formal living room and large elegant dining room with big bay window makes dinner parties effortless. Light and bright home office space features a vaulted ceiling with lovely skylights. First floor bedroom with a full bath makes for accessible one floor living. Convenient 1/2 bath and laundry room rounds out the main level of this gem. Upstairs, find 4 more generous bedrooms with plush carpeting and 3 full baths, inc the Master Suite. MBR boasts its own walk-in closet and full ensuite bath with dual sinks, stall shower, and luxe jetted tub. 2nd laundry room, too! Huge finished basement with sump pump makes entertaining easy, offering a full kitchen with dry bar and refrigerator, a recreation area, full bath, and a large dance floor. Two versatile bonus rooms can be used for fitness, hobbies, storage, etc. Continue to entertain with ease in the beautiful backyard, featuring a deck, large in-ground gunite pool, and plenty of extra space to expand and play, completely fenced-in for your privacy and comfort. Oversized 3 car garage with paver driveway offers ample guest parking and easy maintenance. All in a prime commuter location in a sought after neighborhood, close to excellent schools, shopping, dining, and transportation to NYC. Don't miss out! Truly, a Move-in-Ready MUST SEE!
/u.realgeeks.media/1ststaterealtor/Remax_logo(3)_-_Copy.png)
Additional Information
- Area
- South Brunswick Twp (21221)
- Subdivision
- Drinking Brook
- Taxes
- $22939
- Interior Features
- 2nd Kitchen, Attic, Bathroom - Jetted Tub, Bathroom - Stall Shower, Bathroom - Tub Shower, Carpet, Ceiling Fan(s), Chair Railings, Crown Moldings, Entry Level Bedroom, Family Room Off Kitchen, Formal/Separate Dining Room, Kitchen - Eat-In, Kitchen - Island, Primary Bath(s), Recessed Lighting, Skylight(s), Upgraded Countertops, Walk-in Closet(s), Wet/Dry Bar, Wood Floors, Intercom
- School District
- South Brunswick Township Public Schools
- Elementary School
- Indian Fields
- Middle School
- Crossroads South
- High School
- South Brunswick H.S.
- Fireplaces
- 1
- Fireplace Description
- Wood
- Flooring
- Carpet, Ceramic Tile, Marble, Wood
- Garage
- Yes
- Garage Spaces
- 3
- Exterior Features
- Underground Lawn Sprinkler
- Pool Description
- In Ground
- Heating
- Baseboard - Hot Water, Zoned
- Heating Fuel
- Natural Gas
- Cooling
- Central A/C, Ceiling Fan(s), Attic Fan, Zoned
- Roof
- Asphalt, Shingle
- Utilities
- Electric Available, Natural Gas Available, Water Available
- Water
- Public
- Sewer
- Septic Exists
- Room Level
- Bedroom 2: Upper 1, Full Bath: Upper 1, Bedroom 3: Upper 1, Full Bath: Upper 1, Bedroom 4: Upper 1, Full Bath: Upper 1, Bedroom 5: Upper 1, Laundry: Upper 1, Foyer: Main, Living Room: Main, Dining Room: Main, Kitchen: Main, Office: Main, Family Room: Main, Bonus Room: Main, Bedroom 1: Main, Full Bath: Main, Laundry: Main, Half Bath: Main
- Basement
- Yes
Mortgage Calculator
Listing courtesy of RE/MAX 1st Advantage. Contact: 7323820200