824 Indiana Ave, Trenton, NJ 08638
- $279,900
- 3
- BD
- 2
- BA
- 1,350
- SqFt





- List Price
- $279,900
- Days on Market
- 2
- Status
- ACTIVE
- MLS#
- NJME2081578
- Bedrooms
- 3
- Bathrooms
- 2
- Full Baths
- 1
- Half Baths
- 1
- Living Area
- 1,350
- Lot Size (Acres)
- 0.05
- Style
- Traditional
- Year Built
- 1905
- County
- Mercer
- School District
- Trenton Public Schools
Property Description
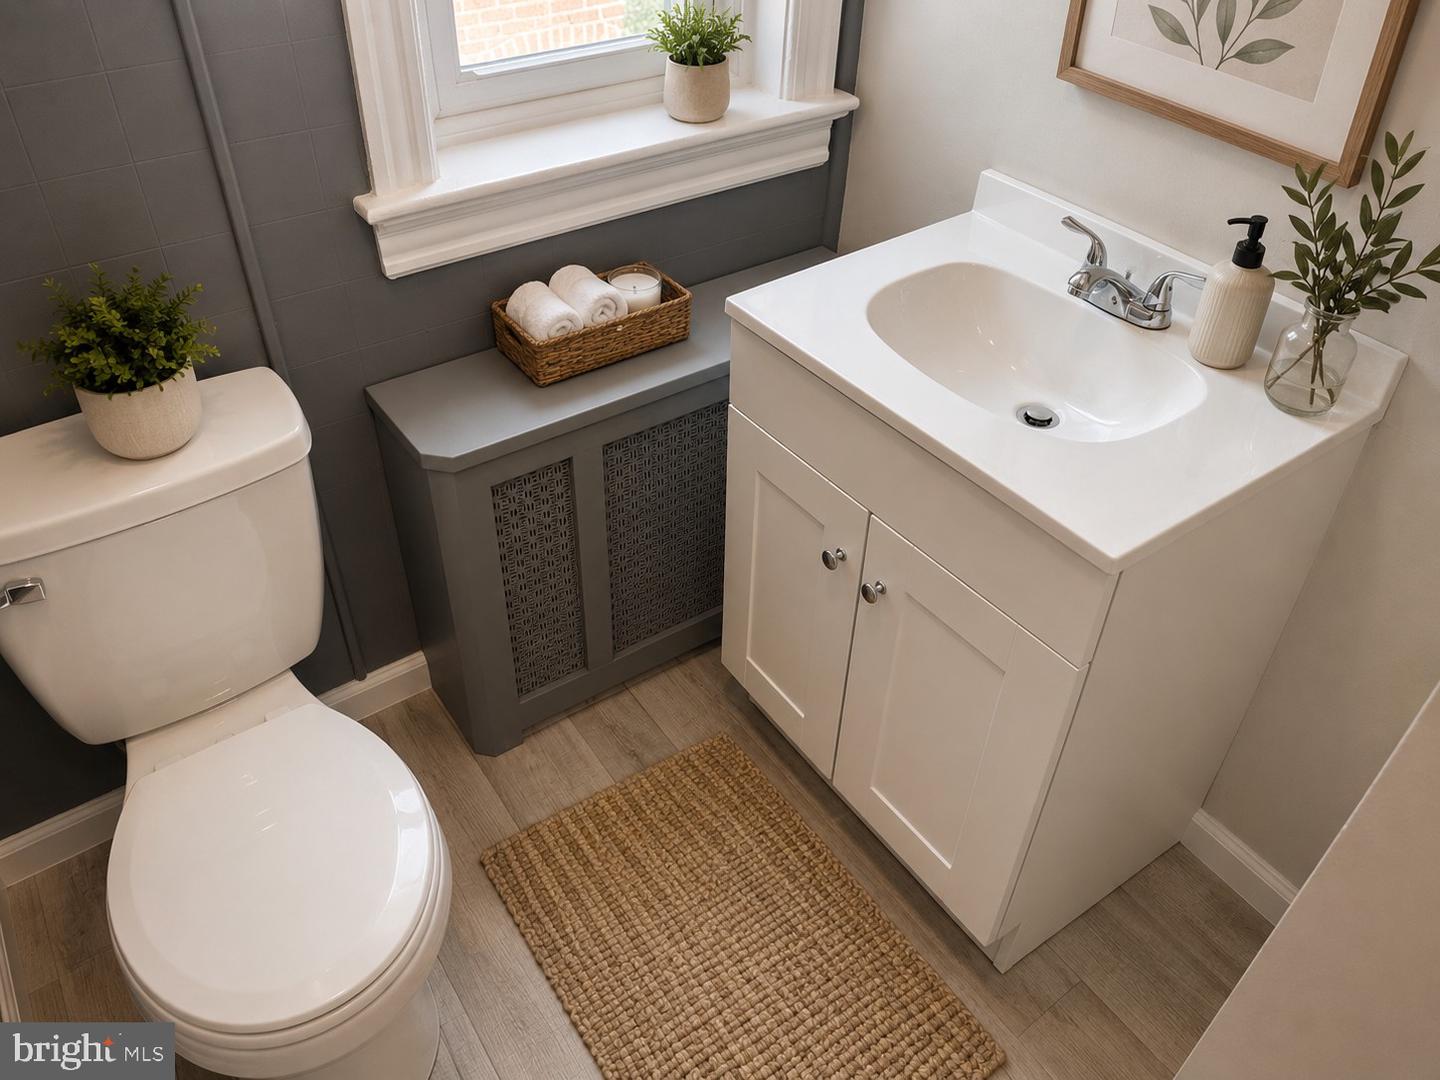
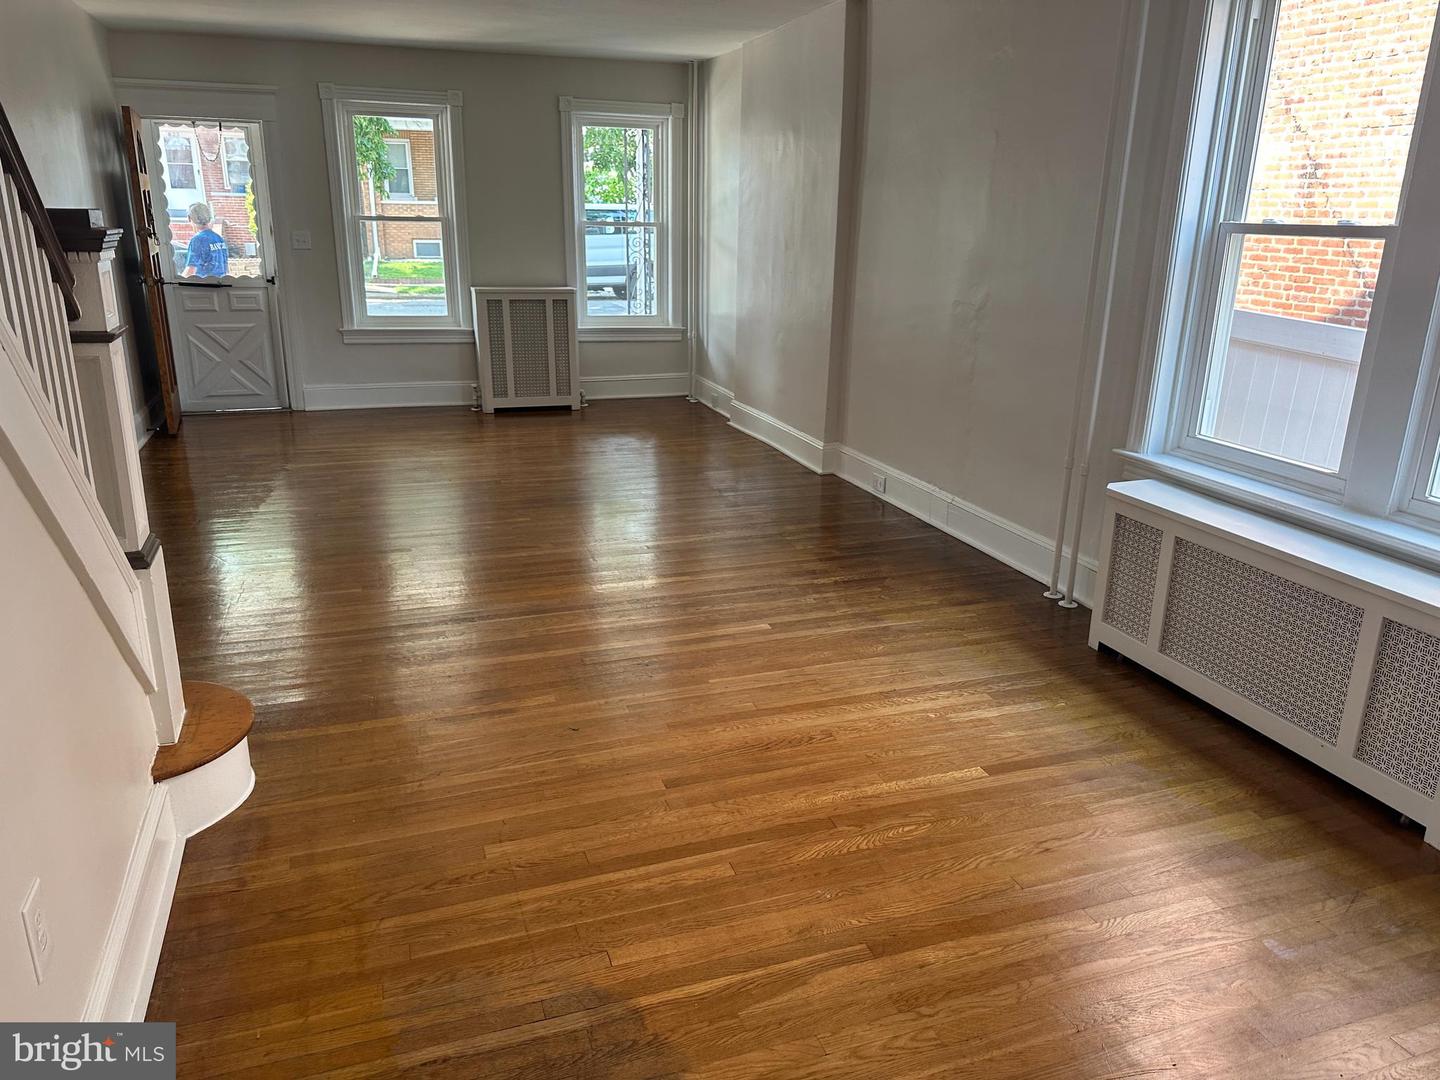
Welcome to this beautifully updated all-brick semi-detached home nestled in the highly desirable Top Road neighborhood of Trenton. Combining timeless character with today's modern upgrades, this move-in-ready home offers exceptional quality, charm, and long-term value. From the moment you step inside, you'll be impressed by the glistening original hardwood floors that flow throughout the home, adding warmth and elegance to every room. The entire interior has been professionally painted in a soft, designer-inspired color palette, creating a bright, welcoming atmosphere that complements any decorating style. The spacious kitchen features brand-new luxury vinyl plank flooring that continues into the rear porch/office area, providing both beauty and durability. The convenient first-floor powder room has been tastefully updated with a new vanity, toilet, and modern lighting. Upstairs, you'll find three generously sized bedrooms, each equipped with new remote-controlled ceiling lights for added comfort and convenience. The completely renovated full bathroom has been transformed into a spa-like retreat featuring a brand-new bathtub with surround, new vanity, new toilet, and recessed lighting that fills the space with natural brightness. Major improvements provide peace of mind for years to come, including all-new vinyl double-hung replacement windows throughout, a brand-new GAF Timberline roof, new plumbing, and a brand-new hot water heater. The rear porch has also been enhanced with new vinyl siding, adding to the home's low-maintenance exterior. Need more space? The full walk-up attic offers tremendous potential and could easily be finished into a fourth bedroom, home office, playroom, or bonus living space. The walk-out basement features laundry tub and washer/dryer hookups while providing plenty of storage and additional possibilities. Step outside to relax on the inviting covered front porch, the perfect place to enjoy your morning coffee or unwind on warm summer evenings. The backyard offers even more opportunity, with alley access making it possible to create off-street parking for two vehicles, just like the neighboring property has already done. This home perfectly blends classic craftsmanship with thoughtful modern updates and offers an outstanding opportunity for homeowners seeking quality, comfort, and future potential. Simply unpack your belongings and start enjoying everything this exceptional home has to offer.
/u.realgeeks.media/1ststaterealtor/Remax_logo(3)_-_Copy.png)
Additional Information
- Area
- Trenton City (21111)
- Subdivision
- Top Road
- Taxes
- $3569
- Interior Features
- Bathroom - Tub Shower, Floor Plan - Traditional, Kitchen - Eat-In, Pantry
- School District
- Trenton Public Schools
- Heating
- Radiator
- Heating Fuel
- Natural Gas
- Cooling
- Window Unit(s)
- Water
- Public
- Sewer
- Public Sewer
- Basement
- Yes
Mortgage Calculator
Listing courtesy of LPT Realty, LLC. Contact: 8773662213