507 Home Ave, Trenton, NJ 08611
- $189,900
- 3
- BD
- 1
- BA
- 1,032
- SqFt




- List Price
- $189,900
- Days on Market
- 1
- Status
- ACTIVE
- MLS#
- NJME2081510
- Bedrooms
- 3
- Bathrooms
- 1
- Full Baths
- 1
- Living Area
- 1,032
- Lot Size (Acres)
- 0.04
- Style
- Straight Thru
- Year Built
- 1926
- County
- Mercer
- School District
- Trenton Public Schools
Property Description
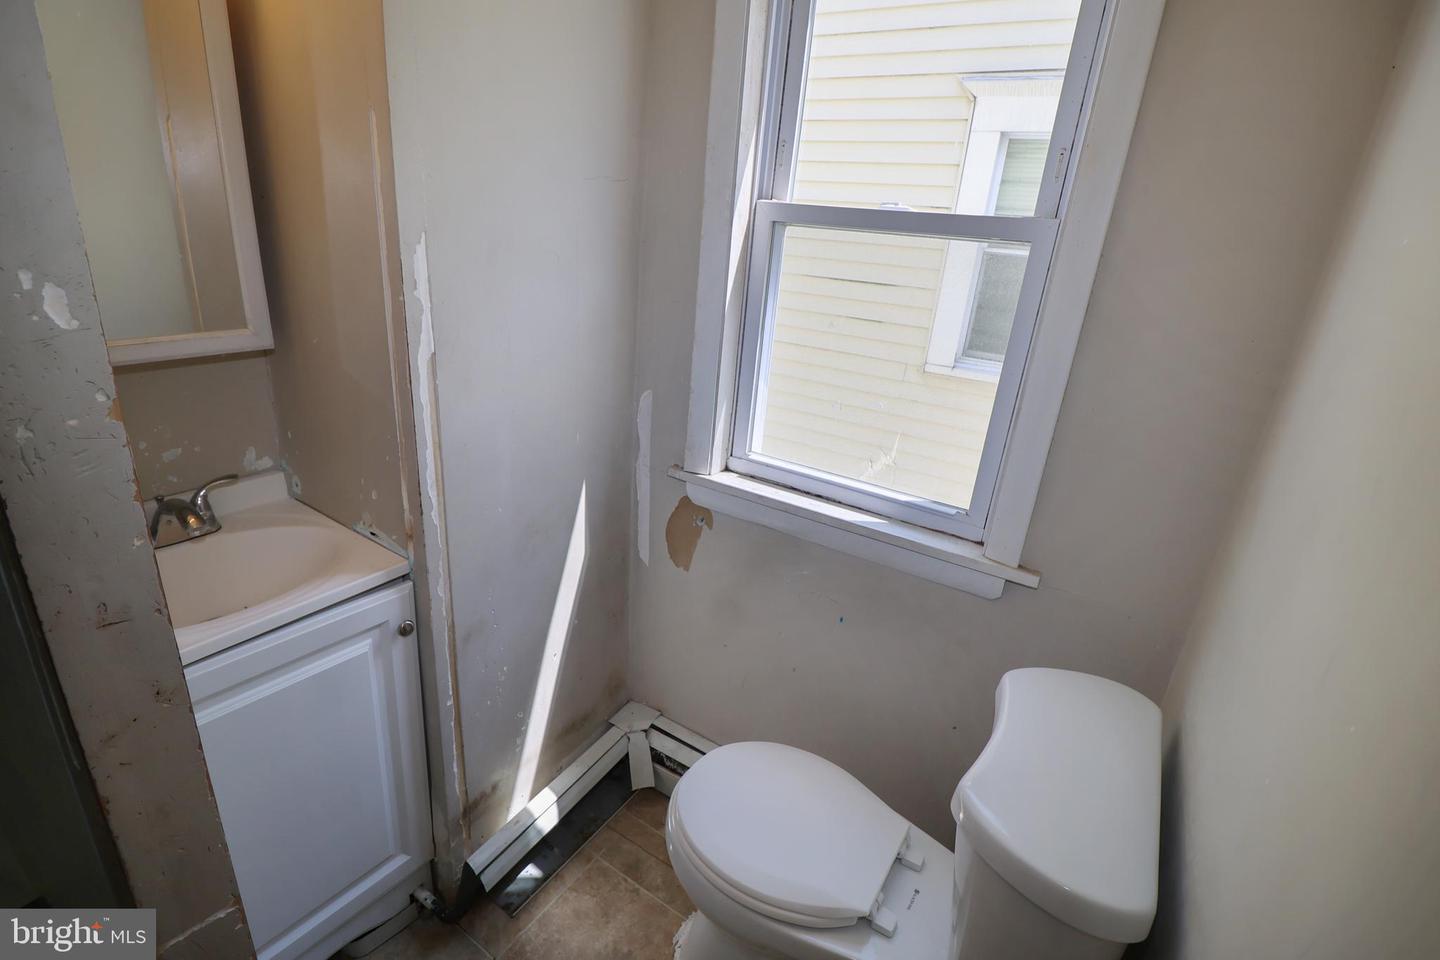
Charming fixer-upper brimming with potential! This 3-bedroom, 1-bath end-unit twin offers a fantastic opportunity for investors, renovators, or buyers ready to create their dream home. With solid bones and plenty of character, this property is ready for your personal touch and creative vision. The main level features a welcoming enclosed front porch, a spacious combined living and dining area, and a generously sized eat-in kitchen. Upstairs, you'll find three comfortable bedrooms and a full bathroom. The finished third-floor attic (28' x 12') provides valuable bonus space that can serve as a home office, playroom, hobby room, or additional living area. The unfinished basement offers ample storage and the potential for future finishing. Outside, enjoy a private, fenced backyard complete with an elevated porch and a large patio—perfect for entertaining, gardening, or simply relaxing outdoors. Whether you're looking to renovate and build equity or invest in your next project, this home is full of possibilities and waiting to be transformed into something special.
/u.realgeeks.media/1ststaterealtor/Remax_logo(3)_-_Copy.png)
Additional Information
- Area
- Trenton City (21111)
- Subdivision
- Lalor Tract
- Taxes
- $2891
- Interior Features
- Attic, Bathroom - Tub Shower, Carpet, Floor Plan - Traditional, Kitchen - Eat-In
- School District
- Trenton Public Schools
- Flooring
- Carpet, Luxury Vinyl Plank, Vinyl
- Heating
- Baseboard - Hot Water
- Heating Fuel
- Natural Gas
- Cooling
- None
- Utilities
- Electric Available, Natural Gas Available
- Water
- Public
- Sewer
- Public Sewer
- Room Level
- Kitchen: Main, Living Room: Main, Sun/Florida Room: Main, Bedroom 1: Upper 1, Bedroom 2: Upper 1, Bedroom 3: Upper 1, Full Bath: Upper 1, Attic: Upper 2, Basement: Lower 1
- Basement
- Yes
Mortgage Calculator
Listing courtesy of RE/MAX at the Sea. Contact: (609) 399-7653