7 Smith Branch Rd, Whitehouse Station, NJ 08889
- $750,000
- 3
- BD
- 2
- BA
- 1,603
- SqFt




- List Price
- $750,000
- Days on Market
- 37
- Status
- ACTIVE
- MLS#
- NJHT2004942
- Bedrooms
- 3
- Bathrooms
- 2
- Full Baths
- 2
- Living Area
- 1,603
- Lot Size (Acres)
- 1.9500000000000002
- Style
- Ranch/Rambler
- Year Built
- 1978
- County
- Hunterdon
- School District
- Hunterdon Central Regiona Schools
Property Description
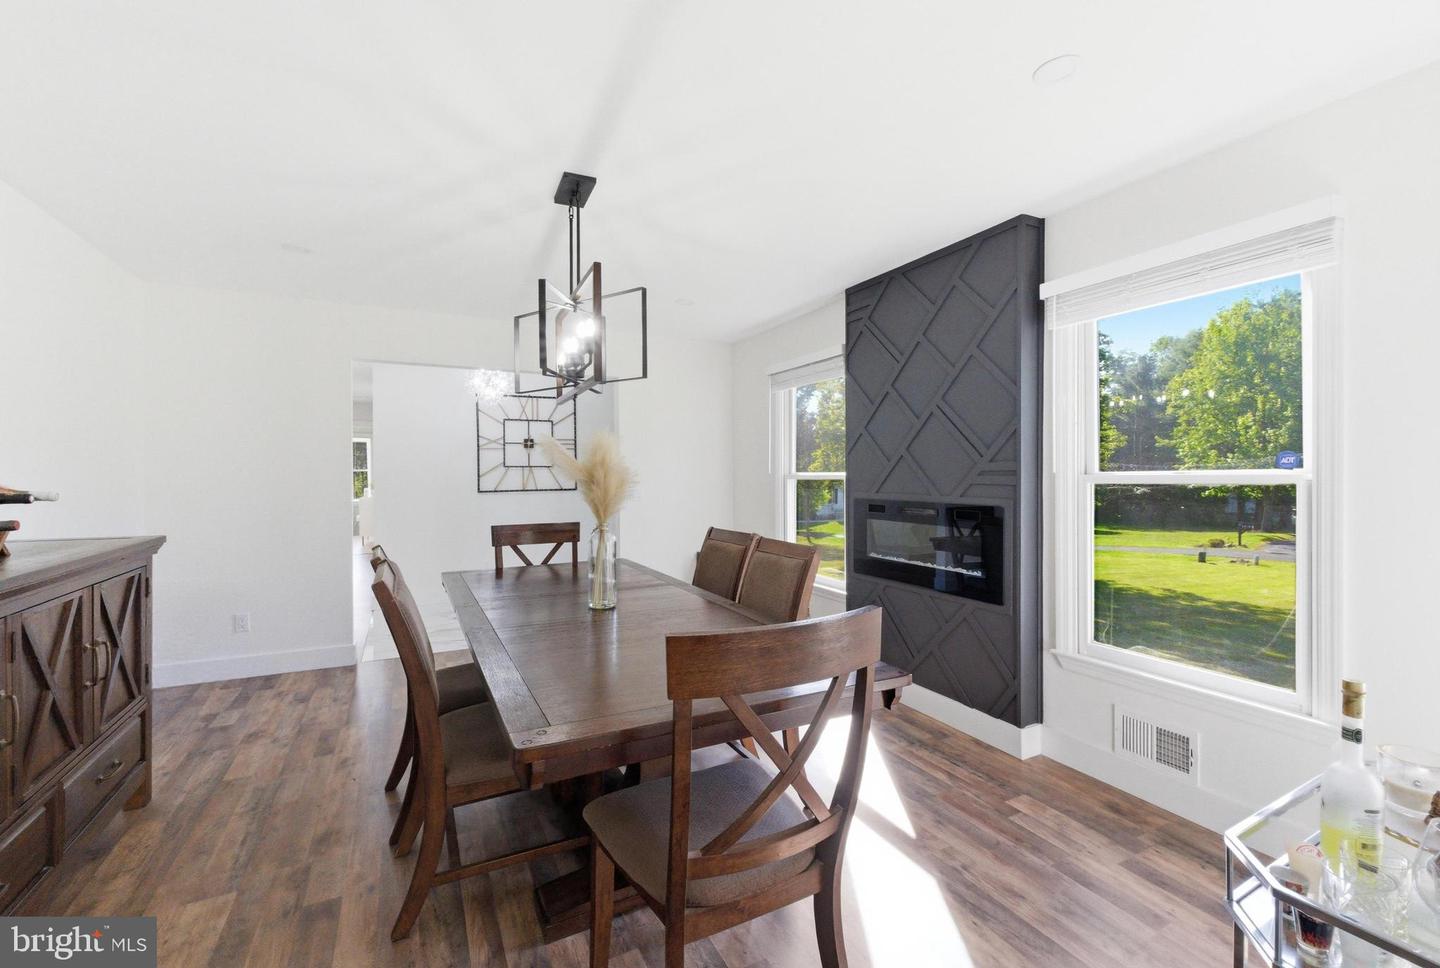
Tucked at the end of a quiet cul-de-sac in Whitehouse Station, this peaceful retreat offers style and space in equal measure. Inside you will find one-level ranch living at its finest, with thoughtful updates throughout and an easy, natural flow. The brand new eat-in kitchen has room for its own dining area and opens to both the living room and a formal dining room that can easily flex as a second living space, all finished with new flooring. A handy office nook offers the perfect spot to work from home. The living room flows seamlessly onto the spacious deck, with expansive views of the nearly 2-acre lot. Down the hall from the kitchen you will find three spacious bedrooms and two full bathrooms, each recently renovated with walk-in showers and updated finishes. Easily accessed off the kitchen, the large unfinished basement offers an additional 1,583 square feet with high ceilings, a true blank canvas ready for whatever you can dream up. An oversized two-car garage adds even more room and storage. The interior and exterior have been completely updated, including a new roof, freshly painted siding, and new flooring throughout. The new owner will also enjoy a brand new septic system, currently being installed by the sellers, and a new heat pump HVAC system installed in 2023 with backup oil heat for extreme conditions. Just 4 miles from the train station and truly move-in ready, this is the kind of home that is hard to find and easy to fall in love with!
/u.realgeeks.media/1ststaterealtor/Remax_logo(3)_-_Copy.png)
Additional Information
- Area
- Readington Twp (21022)
- Subdivision
- Whitehouse Station
- Taxes
- $11829
- Stories
- 1
- Interior Features
- Attic, Bathroom - Stall Shower, Breakfast Area, Combination Kitchen/Dining, Dining Area, Entry Level Bedroom, Family Room Off Kitchen, Floor Plan - Open, Formal/Separate Dining Room, Kitchen - Eat-In, Primary Bath(s), Recessed Lighting, Upgraded Countertops, Wainscotting, Wood Floors
- School District
- Hunterdon Central Regiona Schools
- High School
- Hunterdon Central
- Fireplaces
- 1
- Fireplace Description
- Electric
- Flooring
- Luxury Vinyl Plank, Marble, Luxury Vinyl Tile
- Garage
- Yes
- Garage Spaces
- 2
- Exterior Features
- Exterior Lighting, Gutter System
- View
- Garden/Lawn, Trees/Woods
- Heating
- 90% Forced Air, Heat Pump - Oil BackUp
- Heating Fuel
- Electric, Oil
- Cooling
- Central A/C
- Roof
- Shingle
- Utilities
- Cable TV
- Water
- Well
- Sewer
- On Site Septic
- Room Level
- Den: Main, Living Room: Main, Dining Room: Main, Kitchen: Main, Foyer: Main, Basement: Lower 1
- Basement
- Yes
Mortgage Calculator
Listing courtesy of Compass Pennsylvania, LLC. Contact: 6109470408