8 Sweetbriar Ct, Mullica Hill, NJ 08062
- $740,000
- 4
- BD
- 3
- BA
- 3,133
- SqFt






- List Price
- $740,000
- Days on Market
- 1
- Status
- ACTIVE
- MLS#
- NJGL2076938
- Bedrooms
- 4
- Bathrooms
- 3
- Full Baths
- 2
- Half Baths
- 1
- Living Area
- 3,133
- Lot Size (Acres)
- 1.23
- Style
- Colonial
- Year Built
- 1996
- County
- Gloucester
- School District
- Kingsway Regional High
Property Description
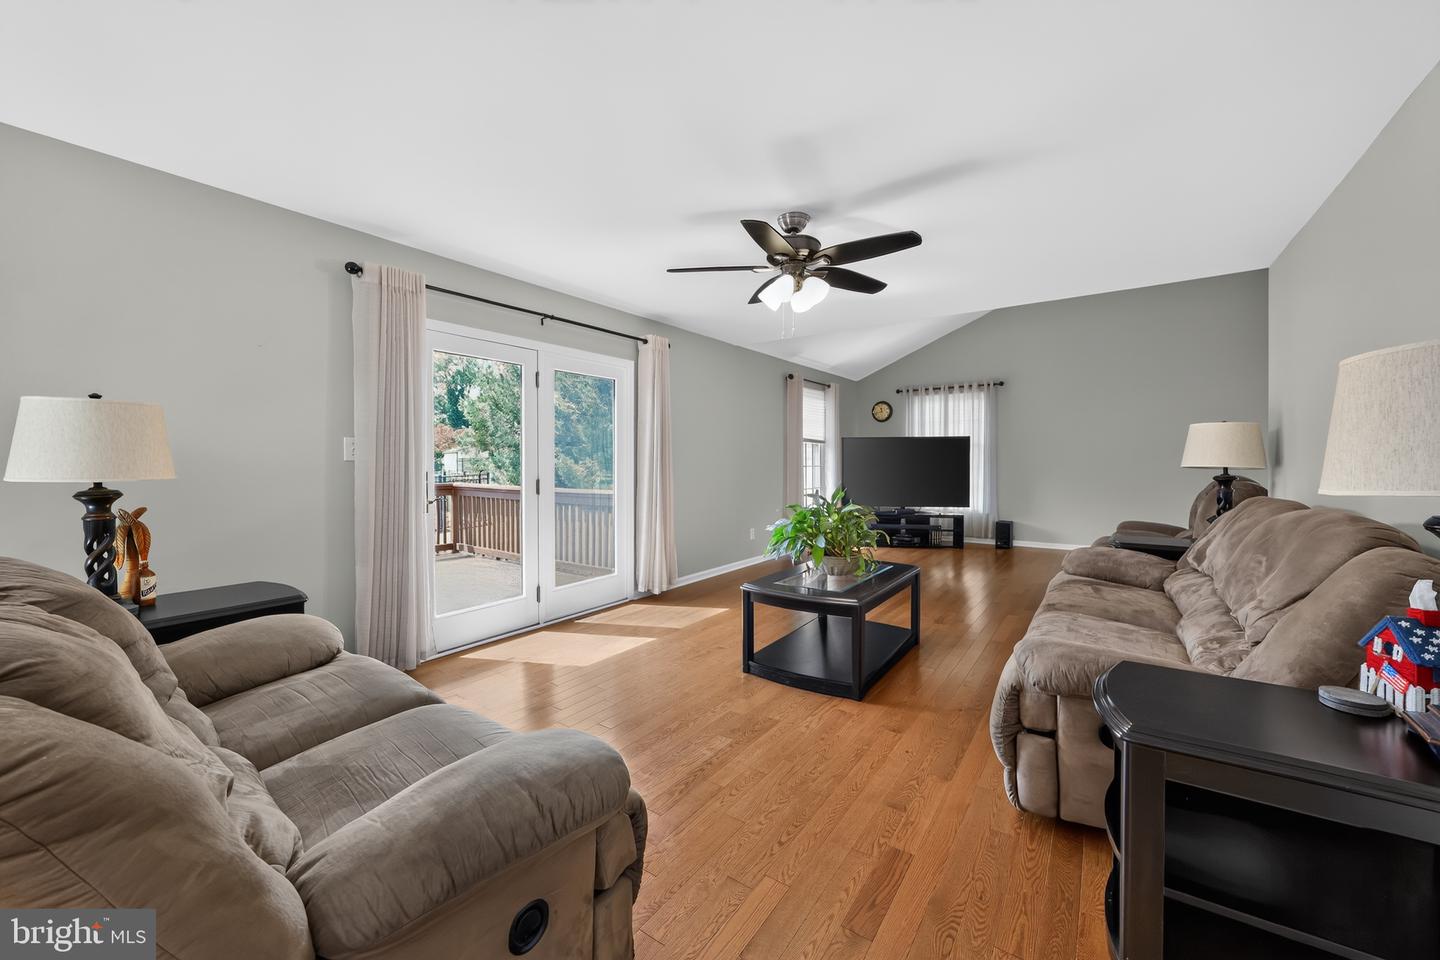
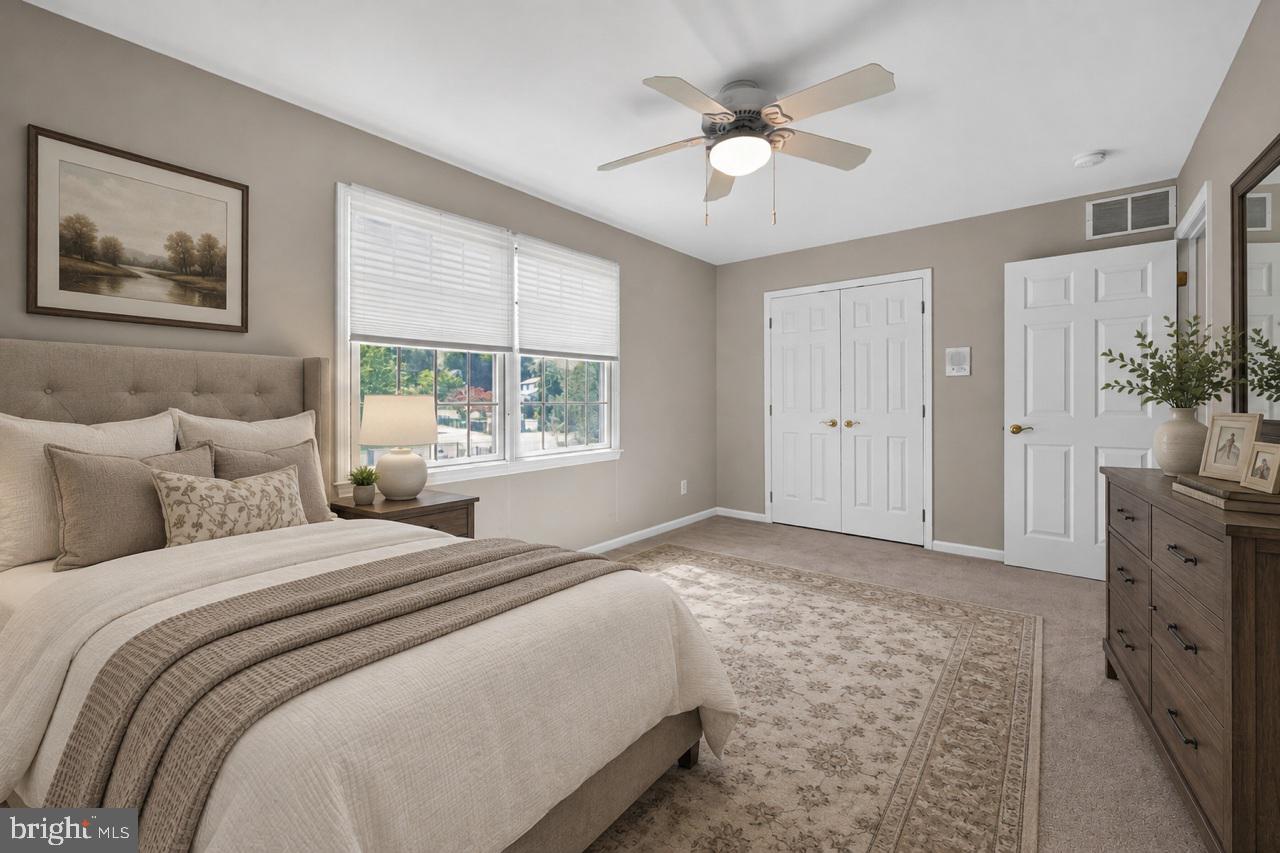
WELCOME TO YOUR HOME! Magnificently maintained and hitting the market for the first time by its original owners, this exceptional home showcases true pride of ownership throughout. From the moment you arrive, you'll appreciate the lush landscaping, inviting curb appeal, and beautifully refreshed interior. Enter your foyer gleaming wood floors leading to the formal living and dining rooms. The spacious eat-in kitchen offers plenty of room to cook and entertain, flowing seamlessly into the expanded family room with a warm and inviting atmosphere. The first floor also features a private office, powder room, laundry room, and convenient access to the three-car garage and side door entry. Upstairs you'll find four generously sized bedrooms, including a primary suite with a walk-in closet and private bath. A walk-up attic provides abundant storage and offers exciting potential for additional living space. The finished basement is perfect for entertaining and recreation, featuring a billiards area, gym, recreation space, utility room, and additional storage. Step outside to your private backyard oasis featuring a sparkling pool with a new heater and liner, expansive entertaining areas, and a deck perfect for relaxing and enjoying the beautifully landscaped grounds. Don't forget the the property has full underground irrigation and a 12x16 bonus shed to store all of your outdoor toys. A truly special home, lovingly maintained by its original owners. Don't miss this opportunity!
/u.realgeeks.media/1ststaterealtor/Remax_logo(3)_-_Copy.png)
Additional Information
- Area
- South Harrison Twp (20816)
- Subdivision
- Mullica Station
- Taxes
- $9248
- Interior Features
- Attic, Bathroom - Tub Shower, Breakfast Area, Carpet, Ceiling Fan(s), Combination Kitchen/Living, Dining Area, Family Room Off Kitchen, Floor Plan - Open, Formal/Separate Dining Room, Primary Bath(s), Sprinkler System, Walk-in Closet(s), Wood Floors
- School District
- Kingsway Regional High
- Elementary School
- S.Harrison
- Middle School
- Kingsway Reg
- High School
- Kingsway Reg
- Flooring
- Hardwood, Carpet, Vinyl
- Garage
- Yes
- Garage Spaces
- 3
- Exterior Features
- Exterior Lighting, Lawn Sprinkler, Outbuilding(s)
- Pool Description
- Fenced, Filtered, Heated, In Ground, Vinyl
- Heating
- Forced Air
- Heating Fuel
- Natural Gas
- Cooling
- Central A/C
- Roof
- Architectural Shingle
- Water
- Well
- Sewer
- Septic > # of BR
- Basement
- Yes
Mortgage Calculator
Listing courtesy of RE/MAX Homeland Realtors. Contact: 7324622222