228 Baldwin Rd, Glassboro, NJ 08028
- $318,999
- 3
- BD
- 1
- BA
- 912
- SqFt




- List Price
- $318,999
- Days on Market
- 11
- Status
- ACTIVE
- MLS#
- NJGL2076080
- Bedrooms
- 3
- Bathrooms
- 1
- Full Baths
- 1
- Living Area
- 912
- Lot Size (Acres)
- 0.28
- Style
- Ranch/Rambler
- Year Built
- 1955
- County
- Gloucester
- School District
- Glassboro Public Schools
Property Description
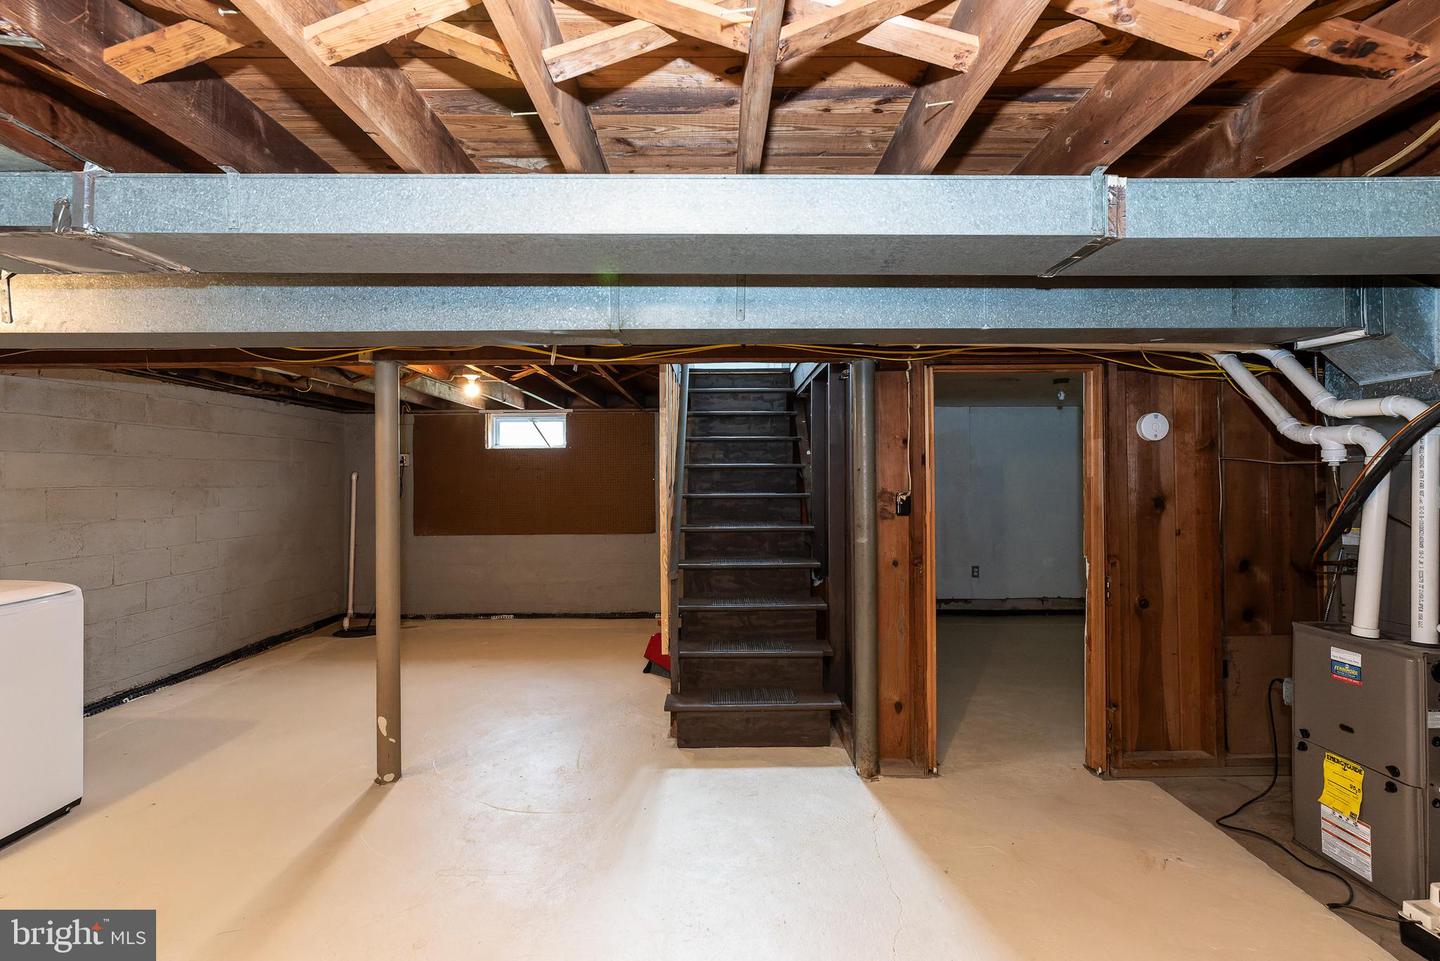
Welcome to 228 Baldwin Rd Glassboro, NJ 08028! This home offers ample space, character and is in a prime location! Only 2 blocks from ROWAN University and close to Glassboro Schools. Close to shopping and wonderful restaurants and major roadways. Making this home a well positioned and strong long term appeal for investors. This home is an affordable 3 bedroom 1 bathroom fully updated ranch style home! Lovely front porch and landscaping . Freshly painted and immaculately clean! First floor living at it's best. Offers a spacious family room showcasing original refinished hardwood floors, a tasteful feature wall. Updated modern eat- in -kitchen with beautiful white cabinets, granite counter top, and stainless steel appliances updated 3 years ago! Fully Updated bathroom with beautiful white surround tub/shower combo and upgraded Lux vinyl plank flooring. Gas heat and central air. Unfinished DRY basement with French drainage system and sub pump for your peace of mind. Combine this with a sought after corner lot, off street parking and fenced in yard that overlooks a meadow and this move -in ready home instantly is a must see.
/u.realgeeks.media/1ststaterealtor/Remax_logo(3)_-_Copy.png)
Additional Information
- Area
- Glassboro Boro (20806)
- Subdivision
- None Available
- Taxes
- $5029
- Interior Features
- Breakfast Area, Ceiling Fan(s), Chair Railings, Combination Dining/Living, Crown Moldings, Kitchen - Table Space, Pantry, Wainscotting, Upgraded Countertops, Wood Floors
- School District
- Glassboro Public Schools
- Flooring
- Hardwood, Luxury Vinyl Plank
- Exterior Features
- Gutter System, Sidewalks, Street Lights
- View
- Street, Trees/Woods
- Heating
- 90% Forced Air
- Heating Fuel
- Natural Gas
- Cooling
- Central A/C, Ceiling Fan(s)
- Roof
- Architectural Shingle
- Water
- Public
- Sewer
- Public Sewer
- Room Level
- Basement: Lower 1, Family Room: Main, Kitchen: Main, Bathroom 1: Main, Attic: Upper 1
- Basement
- Yes
Mortgage Calculator
Listing courtesy of Coldwell Banker Realty. Contact: 8566855600