364 Ferrell Rd, Mullica Hill, NJ 08062
- $355,000
- 3
- BD
- 2
- BA
- 1,288
- SqFt




- List Price
- $355,000
- Days on Market
- 6
- Status
- ACTIVE
- MLS#
- NJGL2075988
- Bedrooms
- 3
- Bathrooms
- 2
- Full Baths
- 2
- Living Area
- 1,288
- Lot Size (Acres)
- 1.31
- Style
- Ranch/Rambler
- Year Built
- 1972
- County
- Gloucester
- School District
- Kingsway Regional High
Property Description
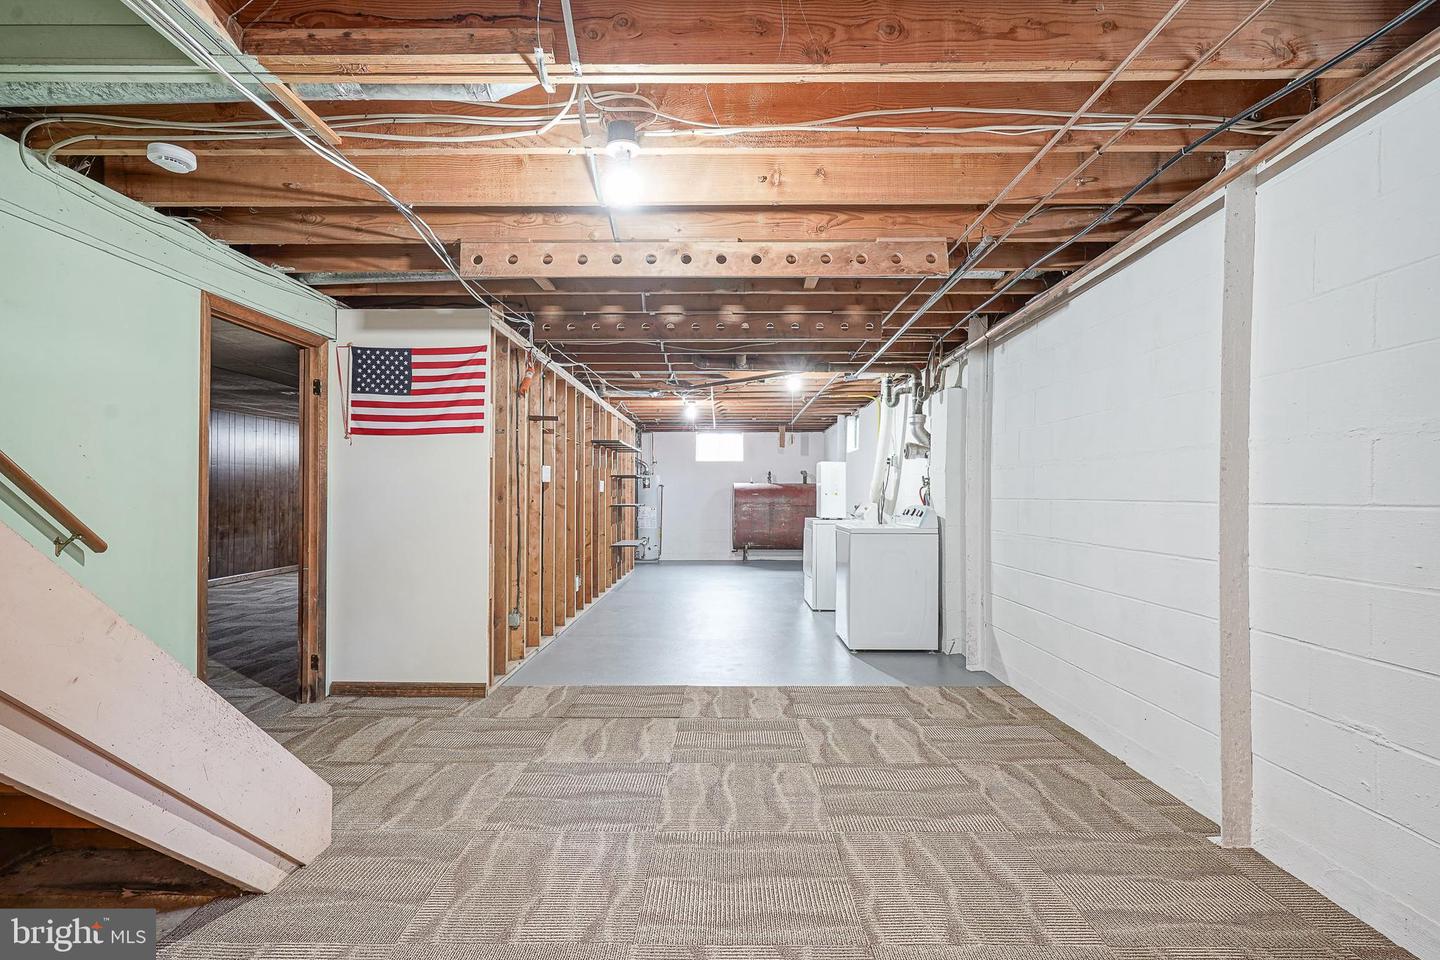
Multiple Offers Received! Open House is Cancelled for Wednesday Evening 7/29. Charming Country Rancher on 1+ Acre with Massive Detached Workshop! Welcome home to peaceful country living! Situated on a spacious lot of over one acre, this well-maintained 3-bedroom, 2-bathroom rancher offers the perfect blend of main-level convenience and classic craftsmanship. Enjoy the small horse farm and quiet woods as your neighbors. Interior Highlights Bright & Airy Living Space: Step inside to a sun-drenched living room anchored by a beautiful, large bay window that floods the space with natural light. Plenty of wall space for that big screen TV. Quality Kitchen: The heart of the home boasts rich real-wood cabinetry paired with sleek granite countertops—ideal for home cooks and daily gathering. Dining room is adjacent and connects to the large living room which is perfect for entertaining. Comfortable Primary Suite: The main bedroom serves as a quiet retreat, complete with its own private en-suite bath featuring a walk-in shower and double closets. Energy-Efficient Windows: Outfitted with double-pane windows throughout, featuring a mix of double-hung and casement styles for maximum ventilation and light. Mechanicals & Systems Natural Gas Conversion: HVAC and hot water systems were converted to clean, efficient natural gas ( 10 years ago). Thus, heater and hot water heater approximately 10 years old. Cooling Confidence: Equipped with a brand-new A/C compressor for worry-free summer comfort. Full Basement features a partially finished recreation room with a bar, laundry and storage area. Great place to have a party and/or that additional living area for the kids to hang out. Garages, Storage & Grounds Attached 2-Car Garage: Convenient direct entry into the home for daily parking and storage. Bonus 25' x 30' Detached Workshop/Garage: A dream setup for hobbyists, contractors, or outdoor enthusiasts! Features two overhead doors—including an oversized 10-foot door designed to easily accommodate high-clearance trucks, RVs, boats, or equipment, plus an 8-foot door. Expansive Lot: Over an acre of open yard space offers plenty of room for gardening, entertaining, or simply enjoying scenic surroundings. Agent & Buyer Notes Condition & Terms: Property is being sold AS-IS. The house has been well maintained through the years, but the seller does not want to entertain repairs. A fantastic opportunity to build equity in a solid home with exceptional outdoor features! --
/u.realgeeks.media/1ststaterealtor/Remax_logo(3)_-_Copy.png)
Additional Information
- Area
- South Harrison Twp (20816)
- Subdivision
- None Available
- Taxes
- $7283
- School District
- Kingsway Regional High
- Elementary School
- South Harrison E.S.
- Middle School
- Kingsway Regional M.S.
- High School
- Kingsway Regional
- Flooring
- Carpet, Laminate Plank, Ceramic Tile
- Garage
- Yes
- Garage Spaces
- 2
- Heating
- Forced Air
- Heating Fuel
- Natural Gas
- Cooling
- Central A/C
- Roof
- Shingle
- Utilities
- Natural Gas Available, Electric Available, Cable TV Available
- Water
- Well
- Sewer
- On Site Septic
- Room Level
- Living Room: Main, Dining Room: Main, Kitchen: Main, Primary Bedroom: Main, Bedroom 2: Main, Bedroom 3: Main, Recreation Room: Lower 1
- Basement
- Yes
Mortgage Calculator
Listing courtesy of Home and Heart Realty. Contact: 8564181324