301 Beech Ave, Woodbury Heights, NJ 08097
- $350,000
- 3
- BD
- 2
- BA
- 1,801
- SqFt




- List Price
- $350,000
- Days on Market
- 36
- Status
- ACTIVE
- MLS#
- NJGL2074346
- Bedrooms
- 3
- Bathrooms
- 2
- Full Baths
- 2
- Living Area
- 1,801
- Lot Size (Acres)
- 0.31
- Style
- Ranch/Rambler
- Year Built
- 1960
- County
- Gloucester
- School District
- Woodbury Heights Schools
Property Description
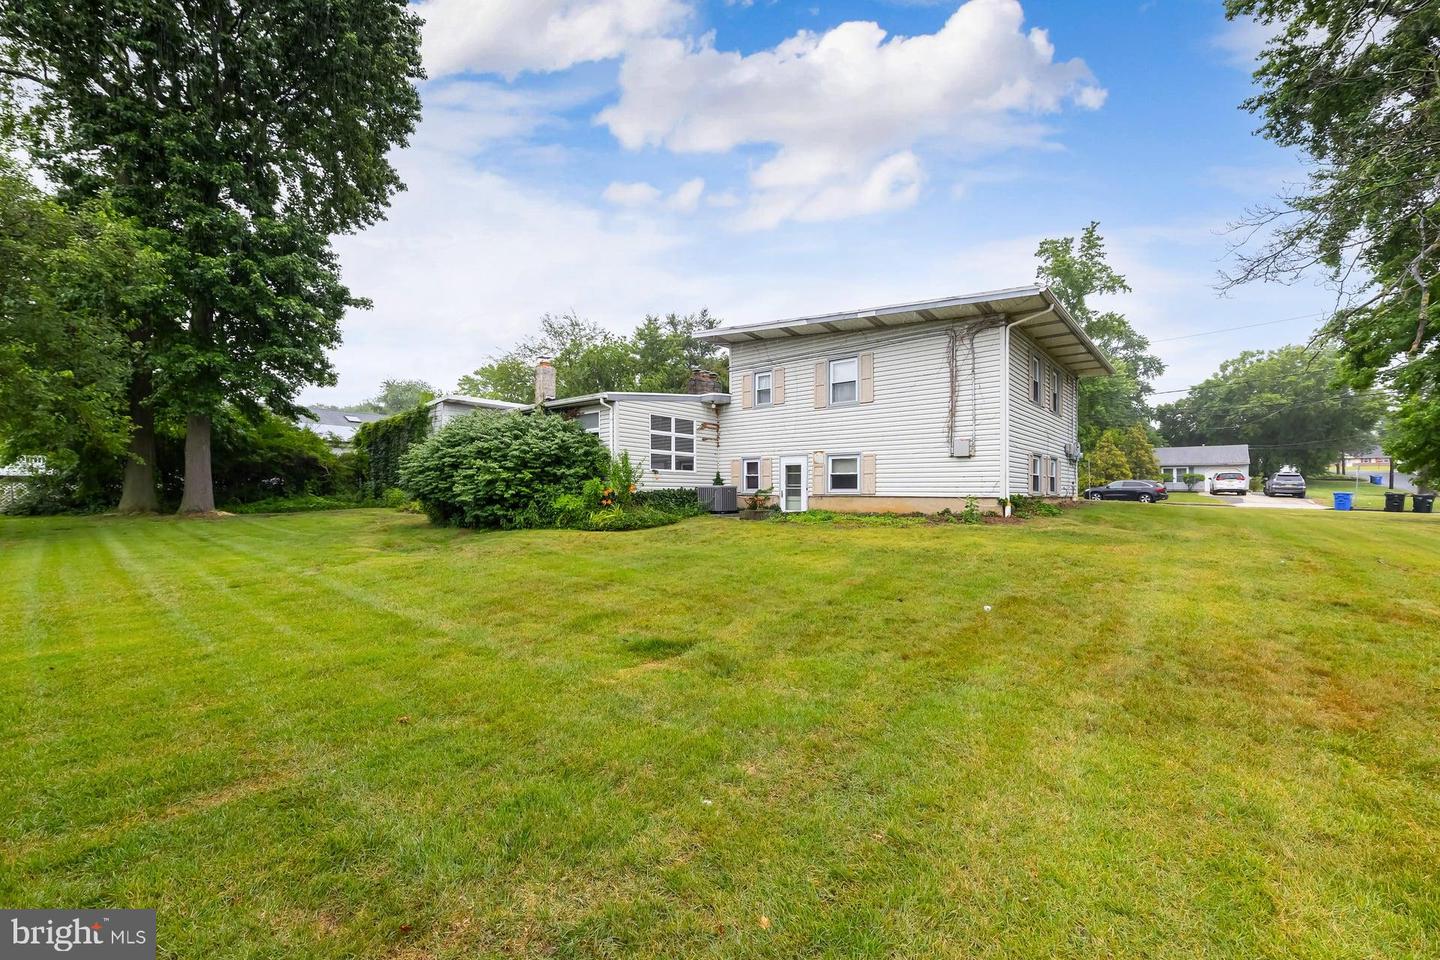
Back on the market!!Move right into this gorgeous raised ranch style home in Woodbury Heights located on a large corner lot. Walk into this home into a large living room with hardwood floors and stone gas fireplace. Large eat in kitchen with tons of counter space, lots of storage and large double sink and nice size eat in area. Large family room off the kitchen with brick hearth for a possible wood burning stove. Door to large backyard. Nice size dining room, first floor laundry and a large walk in pantry on the main level. Up a few stairs you have three large bedrooms and a full bathroom. Two of the bedrooms have fantastic closet space. Full bathroom has been remodeled with tons of storage and gorgeous tile floors. Down a few steps from the main level you have a large Great room with full bathroom. Great room has recently been redone with vinyl floors and fresh paint. Great room has a door to the backyard, cedar closet and also a door to a large crawl space for all the utilities. Large two car oversized garage, the list goes on...Make your appointment today before this great home is gone. Convenient location to tons of shopping and major highways. Minutes to Philly and Shore Points.
/u.realgeeks.media/1ststaterealtor/Remax_logo(3)_-_Copy.png)
Additional Information
- Area
- Woodbury Heights Boro (20823)
- Subdivision
- None Available
- Taxes
- $9572
- School District
- Woodbury Heights Schools
- Fireplaces
- 1
- Fireplace Description
- Gas/Propane
- Flooring
- Ceramic Tile, Laminate Plank, Wood, Slate
- Garage
- Yes
- Garage Spaces
- 2
- Heating
- Hot Water, Hot Water & Baseboard - Electric
- Heating Fuel
- Oil
- Cooling
- Central A/C
- Water
- Public
- Sewer
- Public Sewer
- Room Level
- Kitchen: Main, Family Room: Main, Living Room: Main, Dining Room: Main, Laundry: Main, Other: Main, Great Room: Lower 1, Primary Bedroom: Upper 1, Bedroom 2: Upper 1, Bedroom 3: Upper 1
- Basement
- Yes
Mortgage Calculator
Listing courtesy of Keller Williams Realty - Washington Township. Contact: (856) 582-1200