24 Homestead Rd, Stratford, NJ 08084
- $350,000
- 3
- BD
- 2
- BA
- 1,500
- SqFt




- List Price
- $350,000
- Days on Market
- 1
- Status
- ACTIVE
- MLS#
- NJCD2123762
- Bedrooms
- 3
- Bathrooms
- 2
- Full Baths
- 1
- Half Baths
- 1
- Living Area
- 1,500
- Style
- Split Level, Side-by-Side
- Year Built
- 1962
- County
- Camden
- School District
- Stratford Borough Public Schools
Property Description
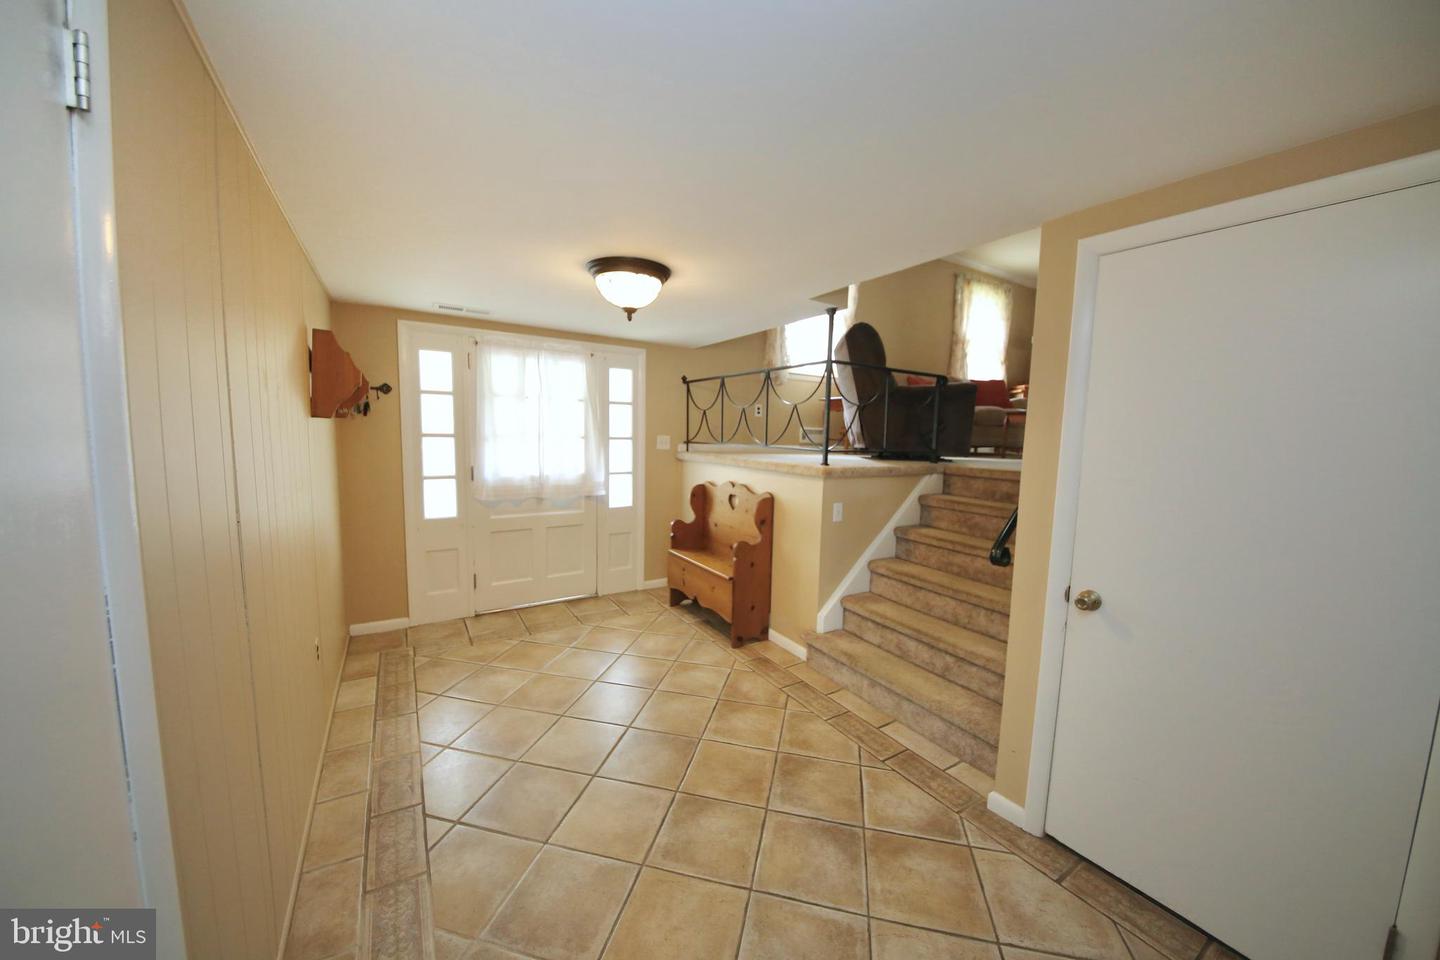
Welcome to this lovingly maintained 3 bedroom, 1.5 bath Sterling model home with a basement, a garage, and situated in Laurel Mill Farms. A small front porch and then a large foyer entry with tile floors greet you. Then a nice size family room with a brick wood burning fireplace (currently not in use), a half bath, and the garage and basement entrances. Up six steps to the living room, kitchen and dining room. The living room has a newer ceiling fan, and the dining room has a newer light; both have hardwood floors. From the dining room is a nice slider leading to a huge deck that was recently refinished and has a canopy, which is included in the sale. The kitchen has oak cabinets, tile backsplash, and all of the appliances are included. Up six more steps to the 3 bedrooms (all have hardwoods) and the updated full bath. The basement is a nice size and that is where the laundry area is located. The yard is nicely landscaped, there are two sheds, a patio, and a fenced in backyard. The driveway was expanded and there is a newer garage door with an automatic opener. Walking distance to all three of the schools, shopping, restaurants, and the Patco line. Quiet community that is about 15 minutes to major highways. We look forward to your tour!
/u.realgeeks.media/1ststaterealtor/Remax_logo(3)_-_Copy.png)
Additional Information
- Area
- Stratford Boro (20432)
- Subdivision
- Laurel Mill Farms
- Taxes
- $8546
- Interior Features
- Attic, Bathroom - Tub Shower, Carpet, Wood Floors
- School District
- Stratford Borough Public Schools
- Elementary School
- Parkview E.S.
- Middle School
- Samuel S Yellin School
- High School
- Sterling H.S.
- Fireplaces
- 1
- Fireplace Description
- Brick, Non-Functioning, Wood
- Flooring
- Carpet, Ceramic Tile, Concrete, Hardwood, Vinyl
- Garage
- Yes
- Garage Spaces
- 1
- Exterior Features
- Gutter System, Sidewalks, Street Lights
- Heating
- Forced Air
- Heating Fuel
- Natural Gas
- Cooling
- Central A/C
- Roof
- Asbestos Shingle
- Utilities
- Cable TV
- Water
- Private
- Sewer
- Public Sewer
- Room Level
- Bedroom 1: Upper 2, Basement: Lower 1, Foyer: Main, Family Room: Main, Bedroom 2: Upper 2, Bedroom 3: Upper 2, Living Room: Upper 1, Dining Room: Upper 1, Kitchen: Upper 1
- Basement
- Yes
Mortgage Calculator
Listing courtesy of Coldwell Banker Realty. Contact: 8566855600