32 Battery Hill Dr, Voorhees, NJ 08043
- $525,000
- 3
- BD
- 3
- BA
- 2,204
- SqFt






- List Price
- $525,000
- Days on Market
- 24
- Status
- ACTIVE
- MLS#
- NJCD2121752
- Bedrooms
- 3
- Bathrooms
- 3
- Full Baths
- 2
- Half Baths
- 1
- Living Area
- 2,204
- Lot Size (Acres)
- 0.29
- Style
- Split Level
- Year Built
- 1979
- County
- Camden
- School District
- Voorhees Township Board Of Education
Property Description
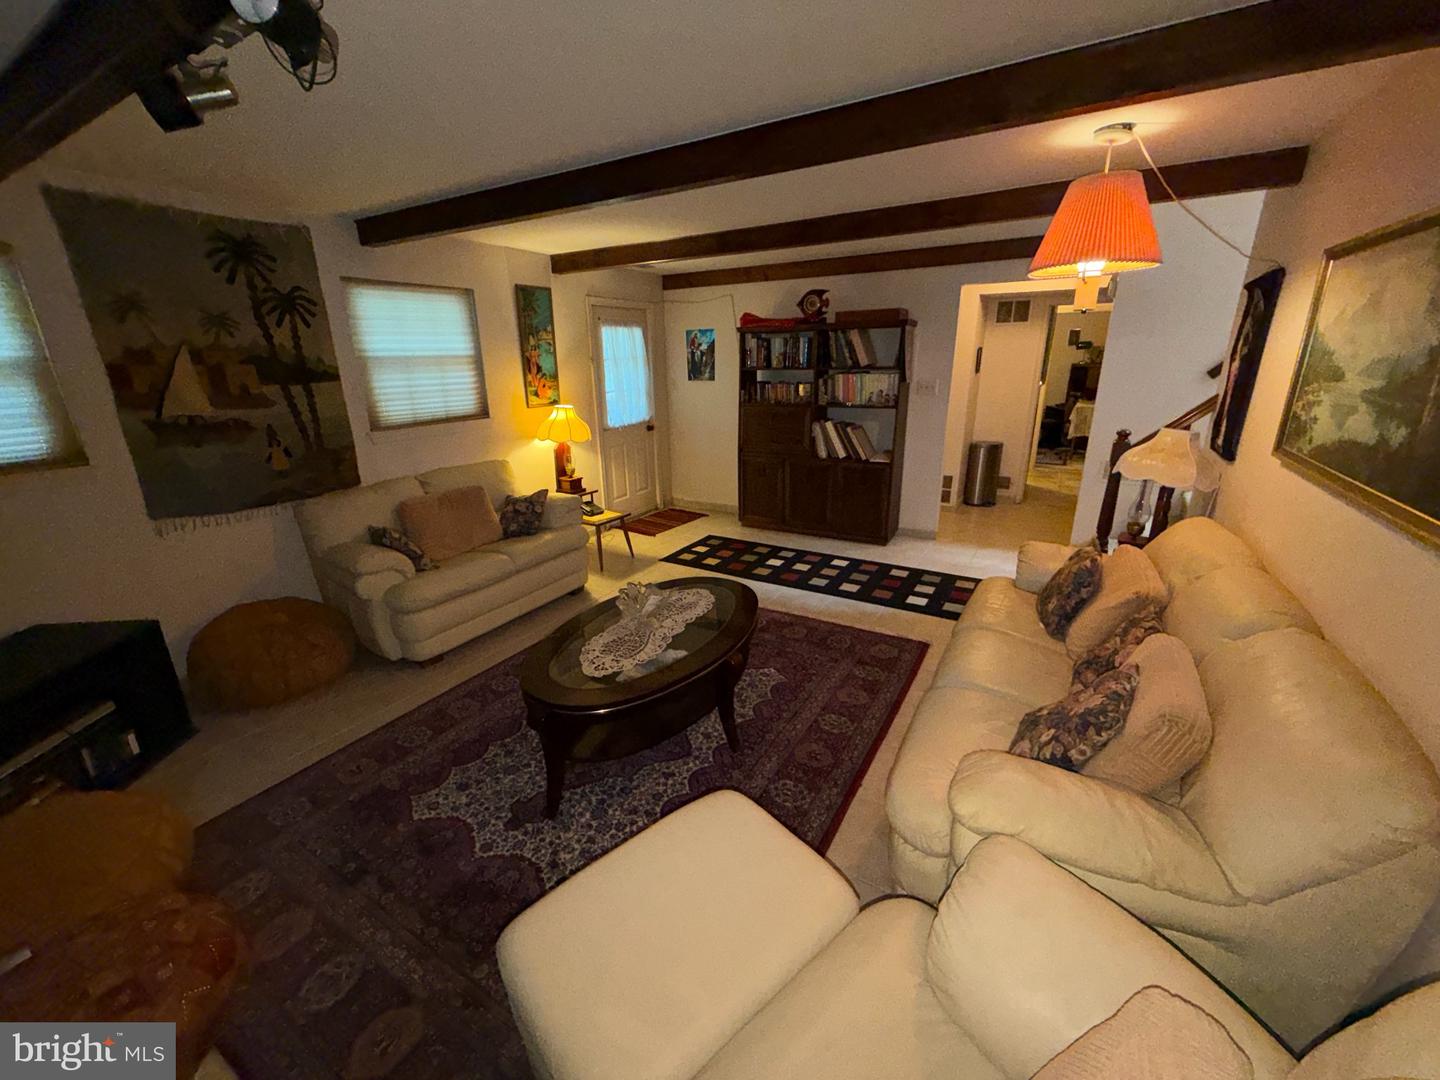
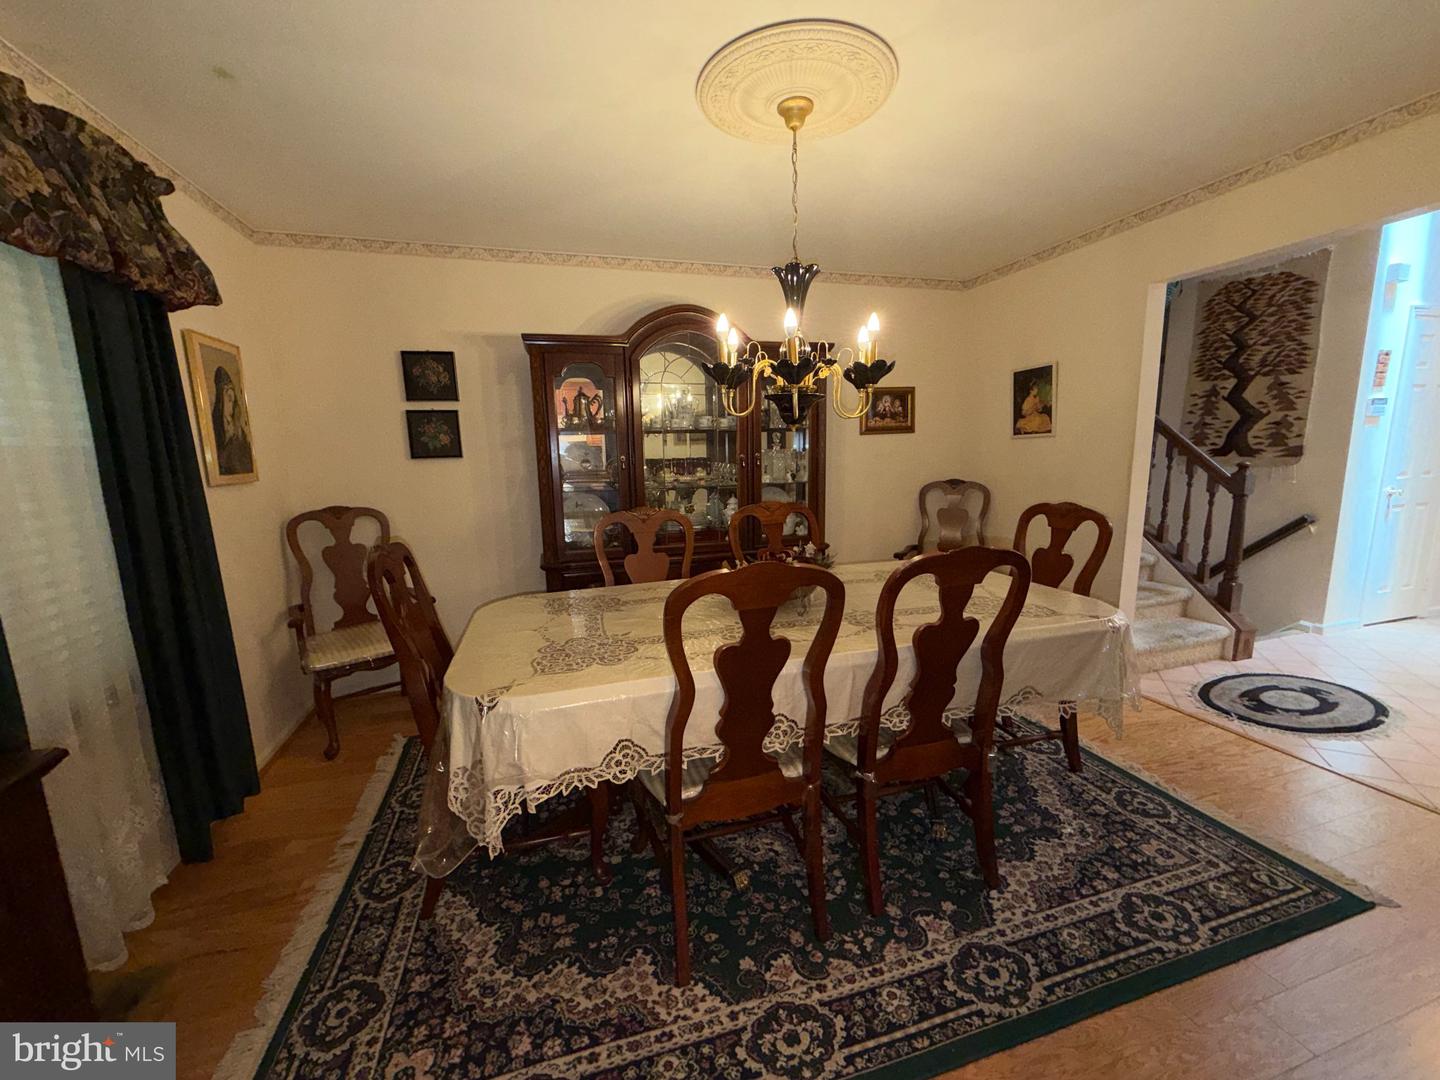
Charming split level home, situated on a lovely, private and wooded lot, in the highly sought after Sturbridge Lakes community. This home is in need of a makeover to bring it back to its original beauty, with a great layout spanning over 3 levels with 3 bedrooms and 2 1/2 baths, formal dining and living room, as well as a eat-in kitchen with peninsula. The lower level boasts a huge great room with brick gas fireplace, with walk out to the rear patio and a room currently used as a study. Newer vinyl clad windows throughout, aluminum siding and a huge driveway leading to a garage with door opener. Home is being sold in as-is condition, and priced accordingly. Possession is very flexible.
/u.realgeeks.media/1ststaterealtor/Remax_logo(3)_-_Copy.png)
Additional Information
- Area
- Voorhees Twp (20434)
- Subdivision
- Sturbridge Lakes
- Taxes
- $11222
- HOA Fee
- $689
- HOA Frequency
- Annually
- Stories
- 3
- Interior Features
- Attic, Bathroom - Tub Shower, Bathroom - Walk-In Shower, Breakfast Area, Carpet, Ceiling Fan(s), Dining Area, Floor Plan - Traditional, Formal/Separate Dining Room, Kitchen - Eat-In, Primary Bath(s), Upgraded Countertops, Walk-in Closet(s), Window Treatments, Wood Floors
- Amenities
- Tennis Courts, Tot Lots/Playground, Water/Lake Privileges
- School District
- Voorhees Township Board Of Education
- Elementary School
- Signal Hill
- Middle School
- Voorhees M.S.
- High School
- Eastern H.S.
- Fireplaces
- 1
- Fireplace Description
- Brick, Fireplace - Glass Doors, Gas/Propane, Insert
- Flooring
- Carpet, Ceramic Tile, Hardwood
- Garage
- Yes
- Garage Spaces
- 1
- Exterior Features
- Gutter System, Sidewalks, Street Lights
- Community Amenities
- Tennis Courts, Tot Lots/Playground, Water/Lake Privileges
- View
- Garden/Lawn, Street
- Heating
- 90% Forced Air
- Heating Fuel
- Natural Gas
- Cooling
- Central A/C
- Roof
- Fiberglass
- Water
- Public
- Sewer
- Public Sewer
- Room Level
- Primary Bedroom: Upper 1, Bedroom 2: Upper 1, Bedroom 3: Upper 1, Dining Room: Main, Living Room: Main, Kitchen: Main, Great Room: Lower 1, Study: Lower 1, Laundry: Lower 1
- Basement
- Yes
Mortgage Calculator
Listing courtesy of World Net Realty/SJ. Contact: 8567513380