2005 Greenwood Dr, Lindenwold, NJ 08021
- $155,000
- 2
- BD
- 3
- BA
- 1,337
- SqFt




- List Price
- $155,000
- Days on Market
- 29
- Status
- ACTIVE
- MLS#
- NJCD2121546
- Bedrooms
- 2
- Bathrooms
- 3
- Full Baths
- 2
- Half Baths
- 1
- Living Area
- 1,337
- Style
- Colonial
- Year Built
- 1973
- County
- Camden
- School District
- Lindenwold Borough Public Schools
Property Description
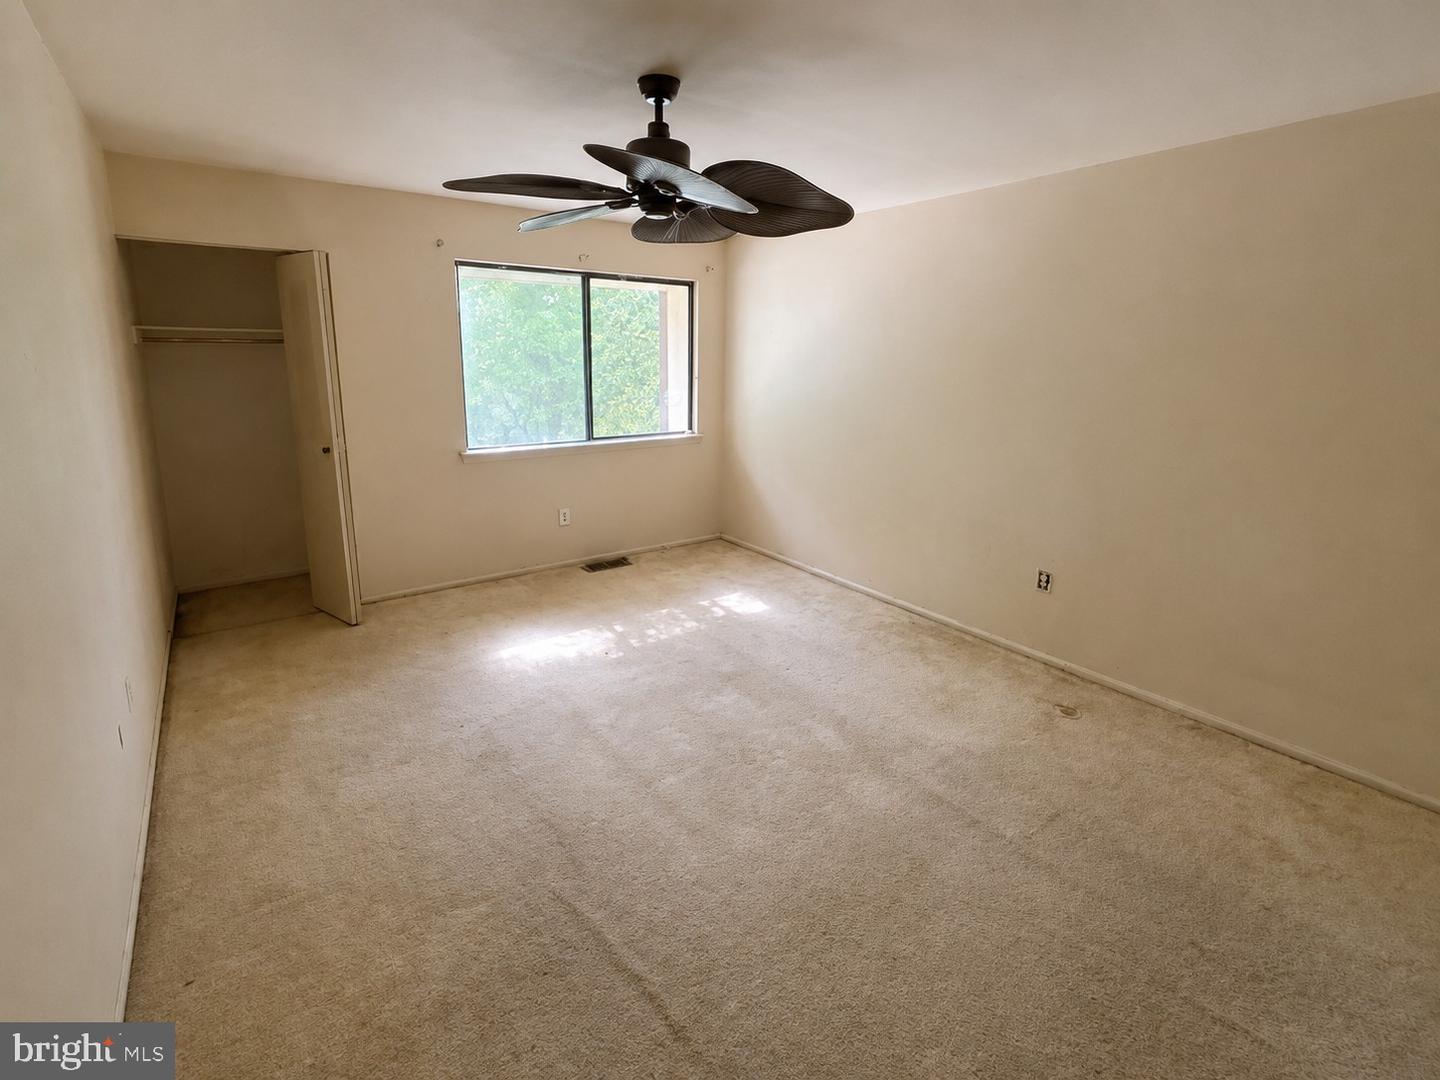
Welcome to 2005 Greenwood Drive, a spacious Colonial-style townhouse nestled within the desirable Timber Creek community of Lindenwold. Offering approximately 1,337 square feet of living space, this 2-bedroom, 2.5-bath residence also features a versatile den that presents exciting potential for a home office, guest room, hobby space, or possible third bedroom conversion. Whether you're an investor seeking your next project or a buyer ready to create a home tailored to your own style, this property is filled with opportunity. Step inside to discover a generous layout designed for comfortable everyday living. The inviting living room welcomes you with a cozy fireplace, creating a warm focal point for relaxing evenings or gathering with family and friends. The adjoining dining area flows naturally into the kitchen, providing a functional layout with plenty of potential to reimagine the heart of the home and create an ideal space for entertaining and daily living. The flexible den on the main level adds valuable living space and opens the door to countless possibilities. Whether envisioned as a private office, media room, playroom, or additional sleeping area, this bonus room enhances the home's versatility to fit a variety of lifestyles. Upstairs, you'll find two generously sized bedrooms offering comfortable retreats at the end of the day. The spacious primary suite features its own private full bathroom, while the second bedroom is conveniently located near another full bath, providing comfort and functionality for family members or guests. A main-level half bath adds extra convenience for everyday living and entertaining. Conveniently located near shopping, dining, parks, schools, major commuter routes, and public transportation, this home places everyday conveniences just minutes from your doorstep while offering the comfort of an established neighborhood setting. This property presents an outstanding opportunity for buyers looking to build equity through updates and improvements. With its spacious floor plan, desirable community, flexible living spaces, fireplace, and outstanding potential, 2005 Greenwood Drive is ready for its next chapter. Bring your imagination, explore the possibilities, and transform this residence into the home you've been dreaming of. Schedule your private showing today! Photos are digitally enhanced. Being sold AS IS, WHERE IS, Buyer is responsible for all inspections, CO and certifications. All information and property details set forth in this listing, including all utilities and all room dimensions which are approximate and deemed reliable but not guaranteed and should be independently verified if any person intends to engage in a transaction based upon it. Seller/current owner does not represent and/or guarantee that all property information and details have been provided in this MLS listing.
/u.realgeeks.media/1ststaterealtor/Remax_logo(3)_-_Copy.png)
Additional Information
- Area
- Lindenwold Boro (20422)
- Subdivision
- Timbercreek
- Taxes
- $2733
- HOA Fee
- $433
- HOA Frequency
- Monthly
- Interior Features
- Kitchen - Eat-In, Combination Dining/Living, Ceiling Fan(s), Pantry, Bathroom - Tub Shower, Bathroom - Stall Shower
- Amenities
- Swimming Pool, Tennis Courts, Tot Lots/Playground
- School District
- Lindenwold Borough Public Schools
- High School
- Lindenwold
- Fireplaces
- 1
- Flooring
- Carpet, Vinyl, Laminated
- Exterior Features
- Street Lights, Sidewalks, Exterior Lighting
- Community Amenities
- Swimming Pool, Tennis Courts, Tot Lots/Playground
- Heating
- Forced Air
- Heating Fuel
- Natural Gas
- Cooling
- Central A/C
- Roof
- Shingle
- Water
- Public
- Sewer
- Public Sewer
- Room Level
- Primary Bedroom: Upper 1, Bedroom 1: Upper 1, Kitchen: Main, Dining Room: Main, Family Room: Main, Living Room: Main, Attic: Unspecified, Primary Bedroom: Unspecified
Mortgage Calculator
Listing courtesy of Ai Brokers LLC. Contact: 8009331991