40 La Cascata, Clementon, NJ 08021
- $220,000
- 2
- BD
- 2
- BA
- 1,016
- SqFt






- List Price
- $220,000
- Days on Market
- 78
- Status
- ACTIVE
- MLS#
- NJCD2115092
- Bedrooms
- 2
- Bathrooms
- 2
- Full Baths
- 1
- Half Baths
- 1
- Living Area
- 1,016
- Lot Size (Acres)
- 0.05
- Style
- Traditional
- Year Built
- 1975
- County
- Camden
- School District
- Clementon Borough Public Schools
Property Description
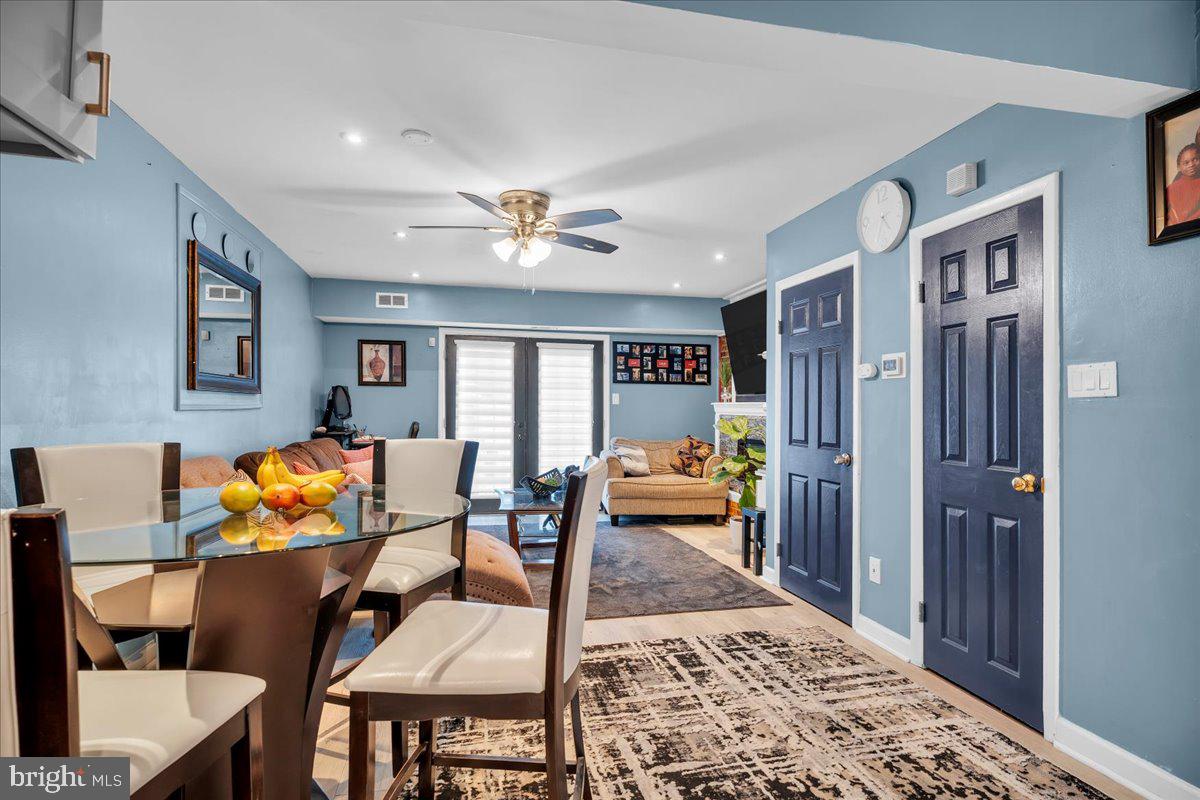
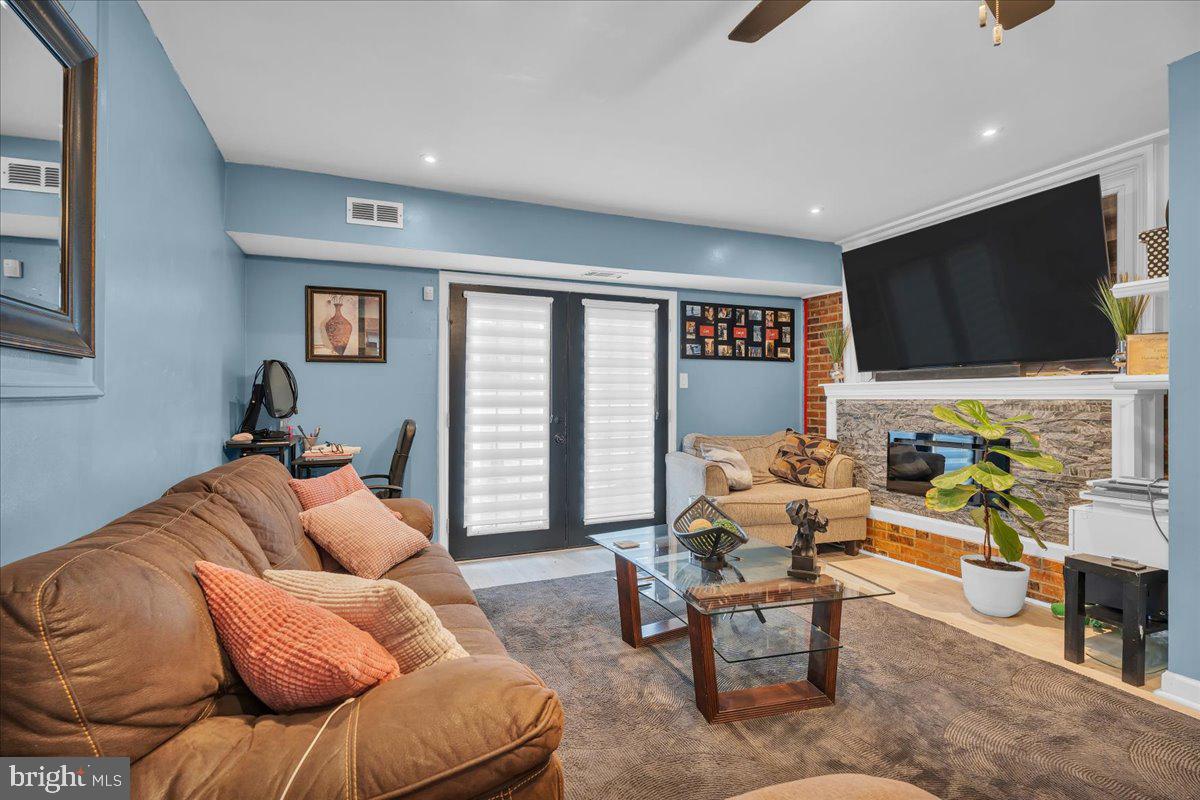
Welcome to this 2-bedroom, 1.5-bath townhome. The main level features an open living and dining area that flows into the kitchen, with updated cabinetry and a functional layout. A convenient half bath and access to the backyard add to the everyday usability of the space. Upstairs, you’ll find two well-sized bedrooms and a full bath. The home has been maintained, with some updates already in place, while still leaving room for a buyer to make it their own over time. One of the standout features is the backyard — larger than you’d typically expect for a townhome — with plenty of potential to create an outdoor space that fits your needs. Whether you're looking for a starter home or something you can gradually improve, this is a solid option with good space and value. Showings begin Saturday 4/18/26.
/u.realgeeks.media/1ststaterealtor/Remax_logo(3)_-_Copy.png)
Additional Information
- Area
- Clementon Boro (20411)
- Subdivision
- La Cascata
- Taxes
- $2207
- HOA Fee
- $125
- HOA Frequency
- Monthly
- Interior Features
- Bathroom - Walk-In Shower, Ceiling Fan(s), Combination Dining/Living, Dining Area, Family Room Off Kitchen, Other
- Amenities
- Common Grounds, Community Center, Pool - Outdoor
- School District
- Clementon Borough Public Schools
- Fireplaces
- 1
- Fireplace Description
- Electric
- Flooring
- Luxury Vinyl Plank, Tile/Brick
- Community Amenities
- Common Grounds, Community Center, Pool - Outdoor
- Heating
- Forced Air
- Heating Fuel
- Natural Gas
- Cooling
- Central A/C
- Water
- Public
- Sewer
- Public Sewer
- Room Level
- Kitchen: Main, Living Room: Main, Bathroom 1: Main
Mortgage Calculator
Listing courtesy of RE/MAX Preferred - Vineland. Contact: 8564520763