43 Franklin Dr, Bridgeton, NJ 08302
- $399,900
- 4
- BD
- 4
- BA
- 3,028
- SqFt






- List Price
- $399,900
- Price Change
- ▼ $30,000 1782795815
- Days on Market
- 92
- Status
- ACTIVE
- MLS#
- NJCB2030246
- Bedrooms
- 4
- Bathrooms
- 4
- Full Baths
- 3
- Half Baths
- 1
- Living Area
- 3,028
- Lot Size (Acres)
- 0.29
- Style
- Colonial
- Year Built
- 1925
- County
- Cumberland
- School District
- Bridgeton Public Schools
Property Description
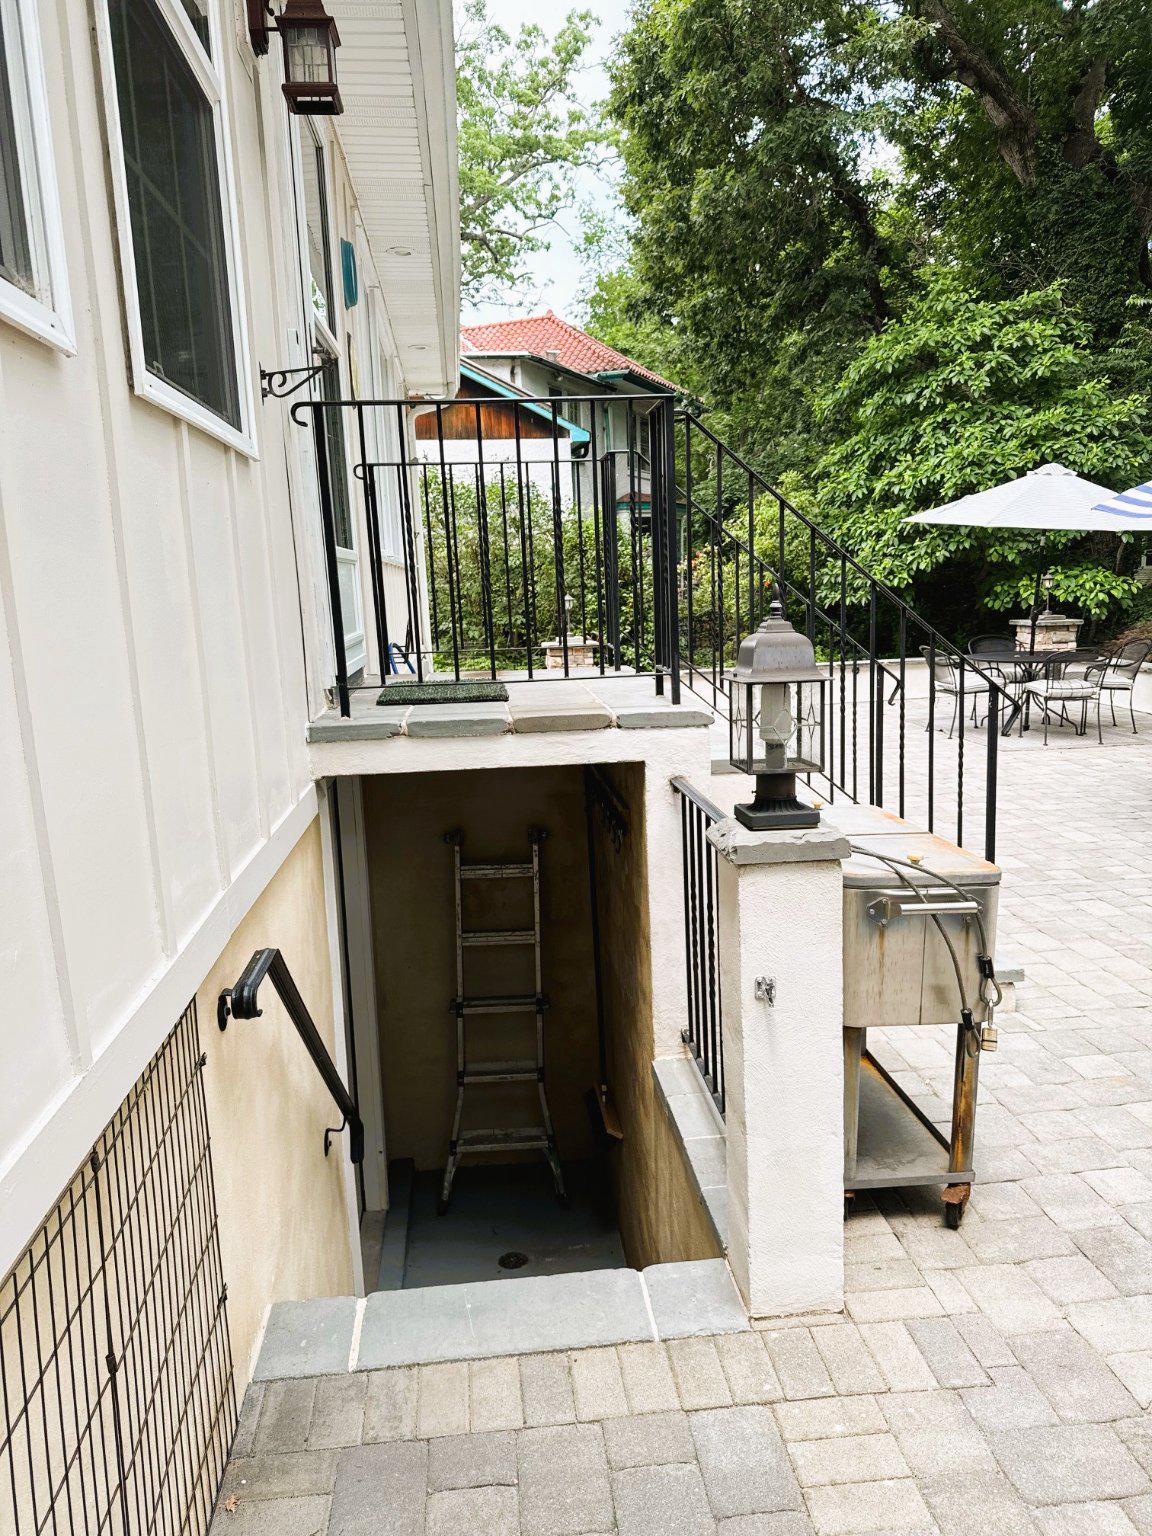
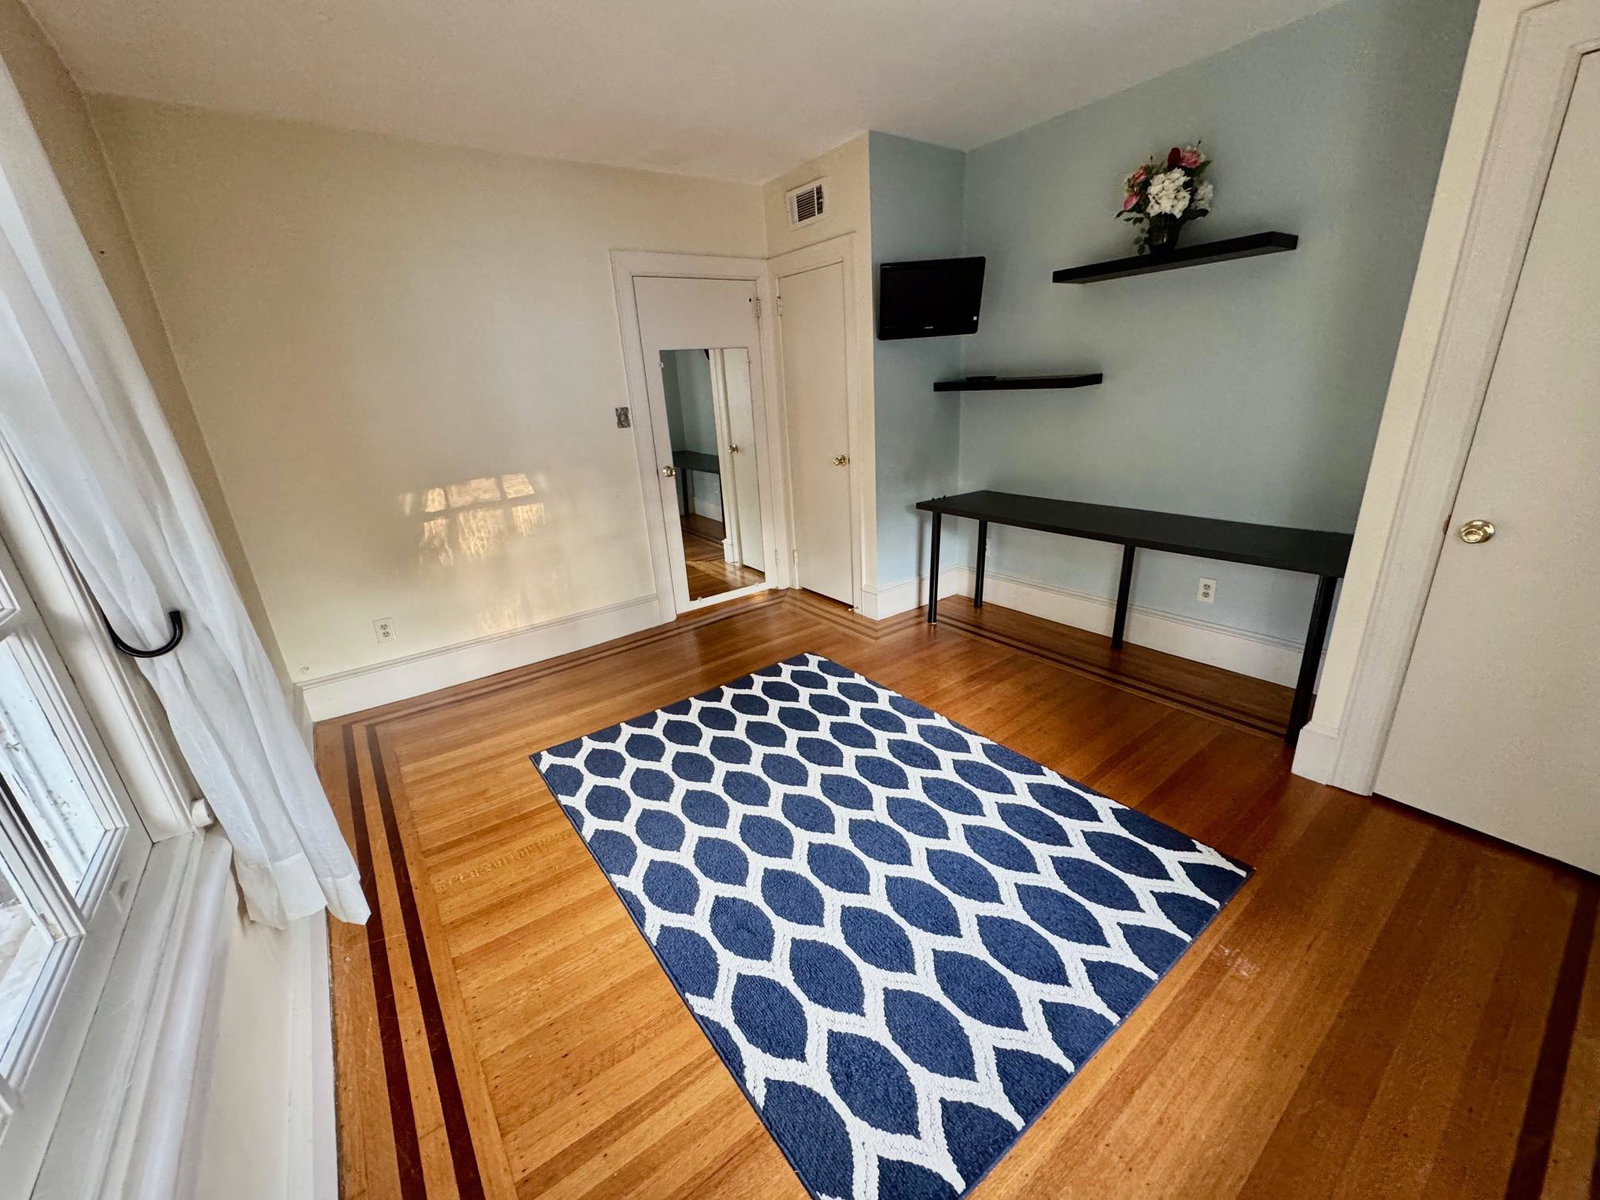
Welcome to this executive-style, 1925 stucco Colonial, thoughtfully updated over the past 20 years to seamlessly blend historic character with modern luxury. Boasting 4 bedrooms, 3.5 bathrooms, and over 3,028 sq. ft. of living space, this home is built for entertaining. Arrive via the sweeping circular driveway and step into an oversized foyer featuring a grand staircase. The main level offers gleaming hardwood floors, a spacious formal dining room, and a seamless flow through a butler’s pantry with a built-in wine bar. The expanded gourmet kitchen is a chef’s dream, complete with cherry cabinetry, granite countertops, and a massive center island with a sink. Relax in the formal living room anchored by a cozy gas fireplace insert, work from home in the dedicated office with built-in shelving or unwind in the rear recreation room. The second floor features a private primary suite with an attached bath and an expansive walk-in closet (formerly a nursery), plus two additional bedrooms and a full bath. The entire third floor acts as a private retreat, offering a fourth bedroom, sitting area, full bath, and a cedar closet. Outside, the extensive EP Henry tiered patio overlooks the Bridgeton Raceway, providing a tranquil, park-like atmosphere. Complete with central A/C, natural gas, public utilities, large basement and ample parking, this rare gem is an absolute must-see!
/u.realgeeks.media/1ststaterealtor/Remax_logo(3)_-_Copy.png)
Additional Information
- Area
- Bridgeton City (20601)
- Subdivision
- None Available
- Taxes
- $9539
- Interior Features
- Carpet, Cedar Closet(s), Ceiling Fan(s), Family Room Off Kitchen, Floor Plan - Traditional, Formal/Separate Dining Room, Kitchen - Island, Wood Floors
- School District
- Bridgeton Public Schools
- High School
- Bridgeton Senior H.S.
- Fireplaces
- 1
- Fireplace Description
- Gas/Propane
- Flooring
- Carpet, Hardwood, Tile/Brick
- Exterior Features
- Extensive Hardscape
- View
- Water
- Heating
- Forced Air
- Heating Fuel
- Natural Gas
- Cooling
- Ceiling Fan(s), Central A/C
- Roof
- Architectural Shingle
- Utilities
- Cable TV Available, Electric Available, Natural Gas Available, Phone Available, Sewer Available, Water Available
- Water
- Public
- Sewer
- Public Sewer
- Room Level
- Sitting Room: Upper 2, Living Room: Main, Dining Room: Main, Recreation Room: Main, Kitchen: Main, Foyer: Main, Office: Main, Basement: Lower 1, Bedroom 1: Upper 1
- Basement
- Yes
Mortgage Calculator
Listing courtesy of The Roarke Agency. Contact: