1590 E Elmer Rd, Vineland, NJ 08361
- $470,000
- 5
- BD
- 4
- BA
- 4,200
- SqFt




- List Price
- $470,000
- Price Change
- ▼ $29,900 1781642600
- Days on Market
- 108
- Status
- ACTIVE
- MLS#
- NJCB2029894
- Bedrooms
- 5
- Bathrooms
- 4
- Full Baths
- 3
- Half Baths
- 1
- Living Area
- 4,200
- Lot Size (Acres)
- 2.9
- Style
- Bi-level, Contemporary
- Year Built
- 1975
- County
- Cumberland
- School District
- City Of Vineland Board Of Education
Property Description
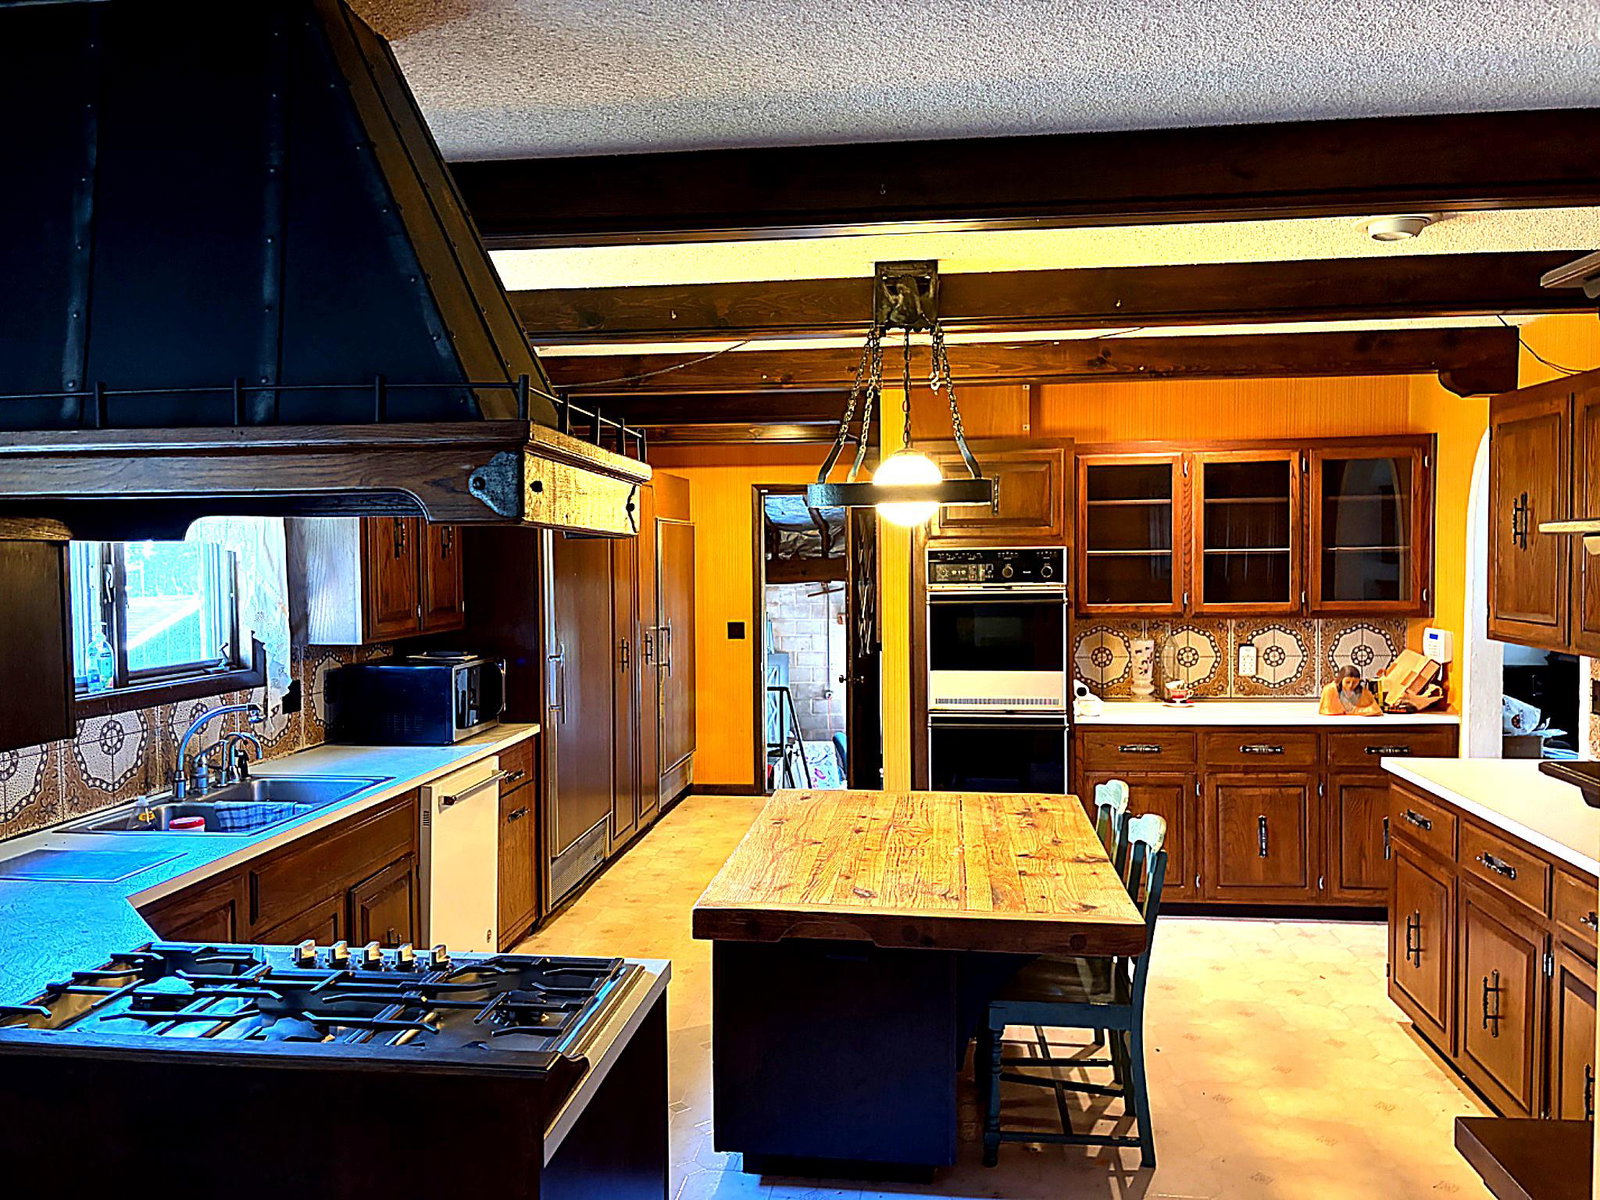
Price Adjustment! Welcome to this expansive 5 Bedroom 3.5 Bath custom-built home located on approx. 3 acres in Vineland City! This home presents a rare opportunity to own a property with incredible space, character, and potential. The home features a large kitchen with abundant cabinetry ready to be reimagined to suit your personal style. A formal dining room provides a classic setting for gatherings, while the spacious living room and recreation room offer flexibility for entertainment, hobbies, or additional living space. Generously sized bedrooms and 3 full baths create a functional layout ideal for a variety of living arrangements. While the home does require updating, it offers a solid foundation and endless possibilities for customization and value enhancement. Step outside to your private backyard retreat featuring an in-ground pool, perfect for summer enjoyment. A heated outbuilding adds exceptional versatility for a workshop, studio, or storage. Set on a sizable property in Vineland City, this estate is perfect for buyers looking to renovate and create their dream home or invest in a property with significant upside. Don’t miss this unique opportunity to bring your vision to life!
/u.realgeeks.media/1ststaterealtor/Remax_logo(3)_-_Copy.png)
Additional Information
- Area
- Vineland City (20614)
- Subdivision
- None Available
- Taxes
- $9963
- School District
- City Of Vineland Board Of Education
- High School
- Vineland
- Fireplaces
- 1
- Fireplace Description
- Brick, Gas/Propane
- Flooring
- Hardwood, Carpet, Laminated
- Garage
- Yes
- Garage Spaces
- 6
- Exterior Features
- Outbuilding(s), Play Area
- Pool Description
- In Ground, Vinyl
- View
- Trees/Woods
- Heating
- Forced Air
- Heating Fuel
- Natural Gas
- Cooling
- Central A/C
- Roof
- Asphalt, Architectural Shingle
- Water
- Public
- Sewer
- Public Sewer
- Room Level
- Primary Bedroom: Upper 1, Primary Bathroom: Upper 1, Bedroom 2: Upper 1, Bathroom 2: Upper 1, Kitchen: Upper 1, Dining Room: Upper 1, Family Room: Upper 1, Half Bath: Upper 1, Laundry: Upper 1, Living Room: Upper 1, Bedroom 4: Main, Bedroom 3: Main, Bedroom 5: Main, Bathroom 1: Main, Recreation Room: Main, Office: Main, Storage Room: Main, Utility Room: Main
Mortgage Calculator
Listing courtesy of Impact Realty Group LLC. Contact: (856) 768-8800