1545 Maurice River Pkwy, Vineland, NJ 08360
- $999,999
- 7
- BD
- 7
- BA
- 6,415
- SqFt






- List Price
- $999,999
- Price Change
- ▼ $350,001 1784577399
- Days on Market
- 89
- Status
- ACTIVE
- MLS#
- NJCB2029526
- Bedrooms
- 7
- Bathrooms
- 7
- Full Baths
- 7
- Living Area
- 6,415
- Lot Size (Acres)
- 4.33
- Style
- Other, Dwelling w/Separate Living Area, Traditional
- Year Built
- 1988
- County
- Cumberland
- School District
- City Of Vineland Board Of Education
Property Description
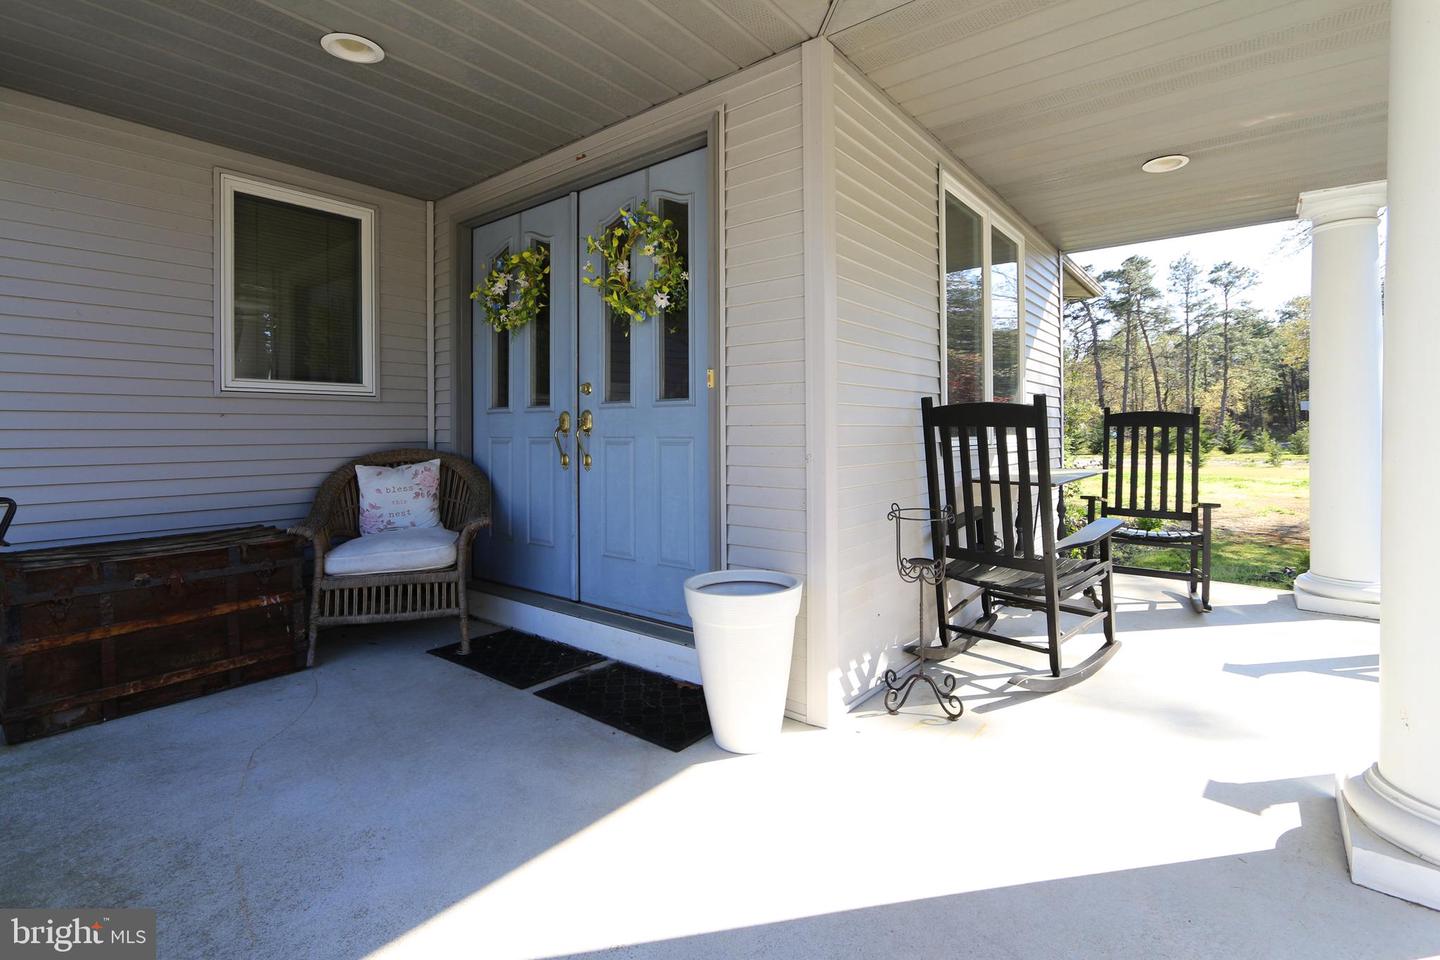
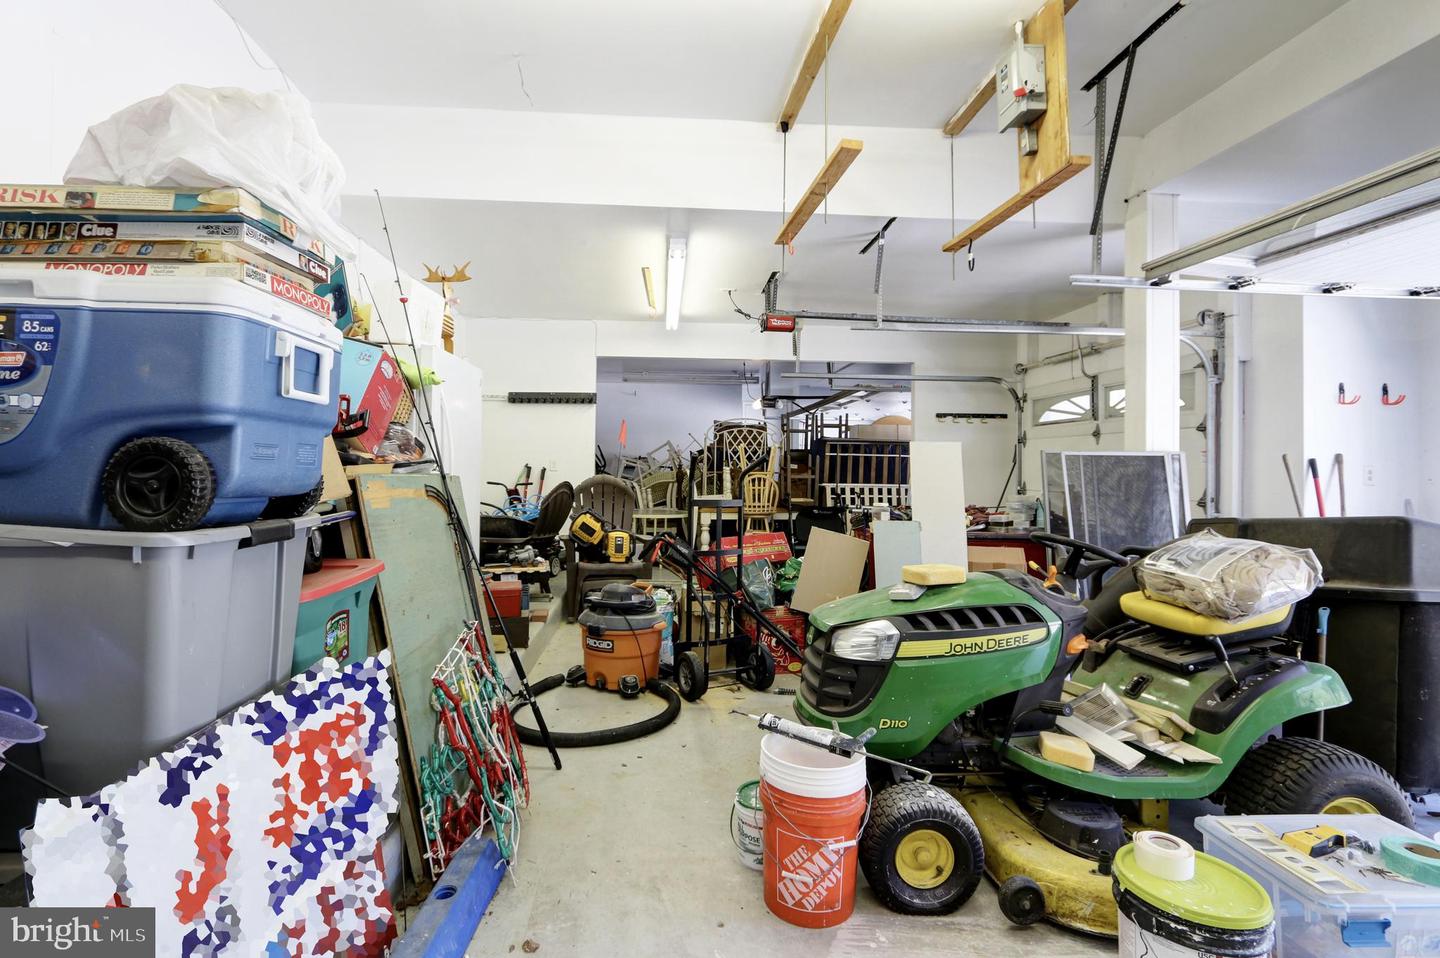
DRAMATIC PRICE DROP!! Imagine a family compound with Waterfront Luxury: A Rare Generational Estate on the Maurice River Parkway 1545 Maurice River Pkwy, Vineland, NJ 08360 – Block 1002, Lot 23 7 Bedrooms | 7 Bathrooms | 6,415 Sq. Ft. | 4.33 Acres Offered at: $999,999.00 | Taxes: $19,331.18 Rarely does a property of this magnitude and sophistication reach the market. Nestled on 4.33 acres of solitude with approximately 1508 feet of frontage. This is more than just a home—it is a private sanctuary designed for multi-generational living and grand-scale entertaining. Situated on a private lake shared by only six professional residences, this estate offers an unparalleled blend of absolute solitude and waterfront luxury. An Outdoor Paradise Experience "vacation living" every day. The rear of the property opens to unobstructed eastern views across the lake, ensuring world-class sunrise every morning. Private Waterfront: Enjoy a private boat dock for non-motor floating fun, exceptional fishing, and a beautiful white sand beach complete with a volleyball area. Natural Buffer: Surrounded by wooded nature views to the North, South, West and lake to the East, privacy is a permanent fixture here. The Grounds: A serene waterfall and koi pond greet you, while the massive motor court features a wide blacktop horseshoe drive with three seamless entrances—perfect for hosting professional gatherings without a single car needing to be moved. The Workshop: A brand-new 60x30 Pole Barn with concrete floors and stone drive offers ample space for a car collection, boat storage, or a professional studio. Main Residence (House A) Built in 1988, the main home is a masterclass in architectural detail, featuring cathedral ceilings, skylights, and custom built-ins throughout. First-Floor Luxury: Features a Prime Bedroom Suite with a new custom bath, a two-story stone fireplace, and French doors leading to a private fenced area for pets. Chef’s Dream Kitchen: A massive open space with granite counters, a prep sink, bar seating for six and a butler's pantry. Appliances: Professional-grade Wolfe 6-burner range and double ovens; Viking dishwasher, 2 wine coolers, ice maker, trash compactor and pro hood; Bosch microwave. Entertaining Spaces: A grand living room with cathedral ceilings, a formal dining room for large family holiday meals, a custom bar, and a private office with inspiring lake views. Second Floor: A second Prime Suite offers expansive lake views, a private deck, a jetted tub, and a walk-in closet, plus three additional bedrooms. The Secondary Residence Dwelling "The estate features a magnificent Secondary Residence Wing—a fully self-contained, attached home perfect for multi-generational living, complete with its own private entrance, full kitchen, and laundry facilities." A completely self-contained second residence, perfect for extended family or long-term guests. This is so much more than an in-law suite. It is a beautiful, full private home. Full Amenities: Includes its own living room with cathedral ceilings and a fireplace, a full kitchen with granite countertops, and two large bedrooms with elevated lake views. Accessibility: Both residences are equipped with high-end Bruno chairlifts (installed within the last 5 years), ensuring comfort and accessibility for all family members. Mechanicals & Exceptional Features This estate is engineered for peace of mind and heavy-duty performance: Power: A massive 45k Generac whole-house generator. Climate: Multi-zone (4 zone) HVAC systems including 1 brand-new 2026 unit, 1unit replaced in 2022, and new ductwork in 2026 in the main house and 2 units updated in 2022 in the guest house. Roof: Replaced in 2017. Garages: A total of 5 garage bays split between the two quarters in one unobstructed large space. Basements: Two large, full, dry basements providing endless storage or additional finishing potential. This is a once-in-a-lifetime opportunity to own a private retreat in Vineland.
/u.realgeeks.media/1ststaterealtor/Remax_logo(3)_-_Copy.png)
Additional Information
- Area
- Vineland City (20614)
- Taxes
- $19331
- Interior Features
- Exposed Beams, Bathroom - Soaking Tub, 2nd Kitchen, Additional Stairway, Attic, Attic/House Fan, Bar, Bathroom - Jetted Tub, Bathroom - Walk-In Shower, Breakfast Area, Butlers Pantry, Carpet, Central Vacuum, Crown Moldings, Dining Area, Entry Level Bedroom, Family Room Off Kitchen, Floor Plan - Open, Floor Plan - Traditional, Formal/Separate Dining Room, Kitchen - Gourmet, Kitchen - Eat-In, Kitchen - Table Space, Kitchen - Island, Primary Bath(s), Recessed Lighting, Skylight(s), Studio, Walk-in Closet(s), Water Treat System, Wet/Dry Bar, Other
- School District
- City Of Vineland Board Of Education
- Fireplaces
- 4
- Fireplace Description
- Gas/Propane, Wood, Stone
- Flooring
- Carpet, Tile/Brick, Wood
- Garage
- Yes
- Garage Spaces
- 5
- Exterior Features
- Boat Storage, Outbuilding(s), Private Beach, Secure Storage, Water Falls, Other
- View
- Lake, Trees/Woods, Panoramic, Pond, Water
- Heating
- Forced Air
- Heating Fuel
- Natural Gas
- Cooling
- Central A/C
- Roof
- Shingle
- Water
- Well
- Sewer
- On Site Septic
- Basement
- Yes
Mortgage Calculator
Listing courtesy of Marchese Real Estate LLC. Contact: 6092415141