76 Northville Rd, Bridgeton, NJ 08302
- $525,000
- 4
- BD
- 3
- BA
- 3,024
- SqFt






- List Price
- $525,000
- Price Change
- ▼ $25,000 1782808903
- Days on Market
- 219
- Status
- ACTIVE
- MLS#
- NJCB2027908
- Bedrooms
- 4
- Bathrooms
- 3
- Full Baths
- 3
- Living Area
- 3,024
- Lot Size (Acres)
- 2
- Style
- Cape Cod
- Year Built
- 1990
- County
- Cumberland
- School District
- Upper Deerfield Township Public Schools
Property Description
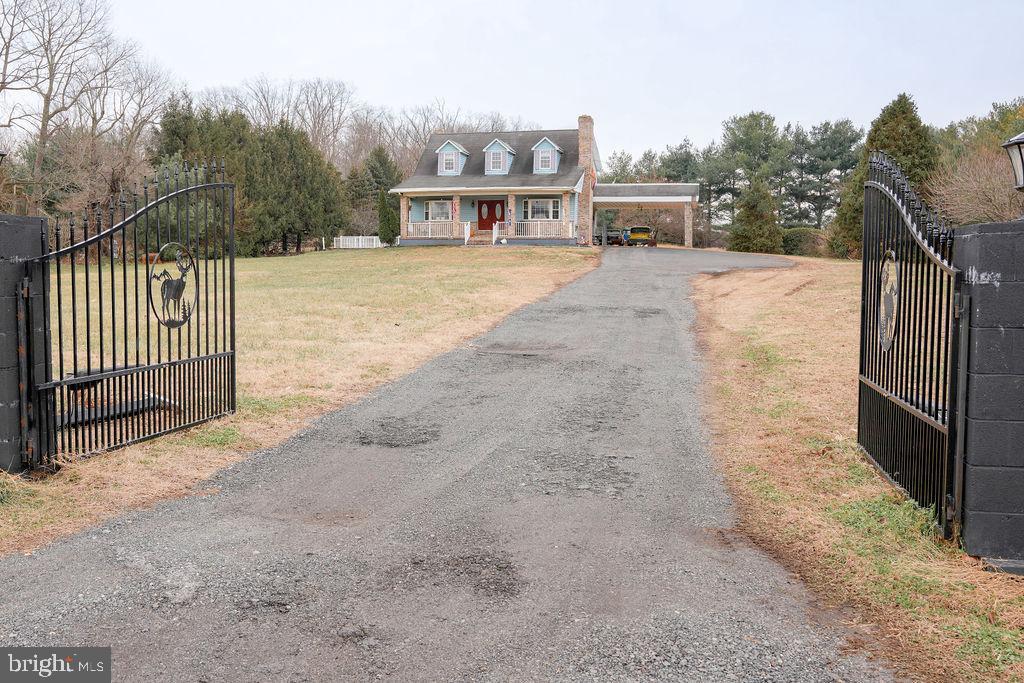
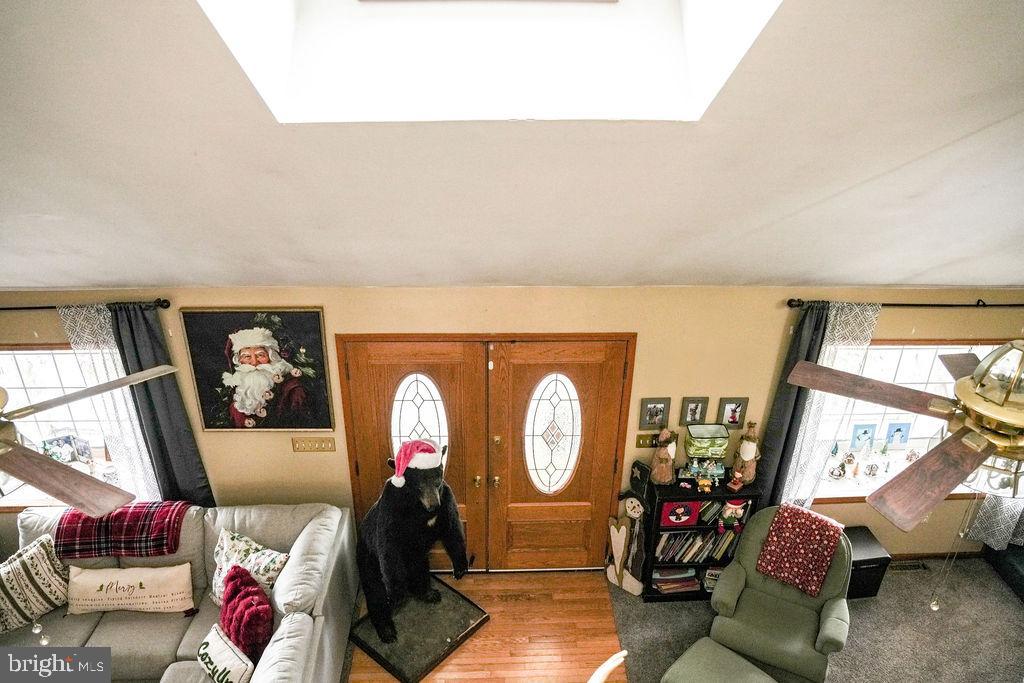
Set on over two private acres, this stunning four-bedroom, three-bath two-story home offers more than 3,000 square feet of thoughtfully designed living space. A perfect blend of comfort, privacy, and functionality, this property is ideal for those who value both space and quality. Inside, you’ll find an inviting open layout filled with natural light and modern finishes. The main living areas flow seamlessly, while the **fully finished basement** provides additional living space perfect for a home theater, gym, recreation room—offering endless possibilities for your lifestyle. This home also features 400-amp electric service, forced-air heat, and finished basement has energy-efficient geothermal floors for year-round comfort. Outside, enjoy a covered carport and a **detached 60x40 pole barn** complete with electric, lighting, and a full vehicle lift—ideal for car enthusiasts or anyone needing extra workspace or storage. With its private acreage and modern amenities, this property delivers the best of both worlds: peaceful country living with all the conveniences you need right at home.
/u.realgeeks.media/1ststaterealtor/Remax_logo(3)_-_Copy.png)
Additional Information
- Area
- Upper Deerfield Twp (20613)
- Subdivision
- 'None'
- Interior Features
- Kitchen - Island
- School District
- Upper Deerfield Township Public Schools
- High School
- Cumberland Regional
- Fireplaces
- 2
- Garage
- Yes
- Garage Spaces
- 6
- Heating
- Forced Air, Wood Burn Stove
- Heating Fuel
- Geo-thermal, Wood
- Cooling
- Geothermal
- Roof
- Asphalt, Metal
- Water
- Well, Private
- Sewer
- On Site Septic
- Basement
- Yes
Mortgage Calculator
Listing courtesy of RE/MAX Preferred - Vineland. Contact: 8564520763