16 Andover Ct, Southampton, NJ 08088
- $304,900
- 2
- BD
- 2
- BA
- 1,310
- SqFt




- List Price
- $304,900
- Days on Market
- 2
- Status
- ACTIVE
- MLS#
- NJBL2118316
- Bedrooms
- 2
- Bathrooms
- 2
- Full Baths
- 1
- Half Baths
- 1
- Living Area
- 1,310
- Lot Size (Acres)
- 0.13
- Style
- Ranch/Rambler
- Year Built
- 1976
- County
- Burlington
- School District
- Lenape Regional High
Property Description
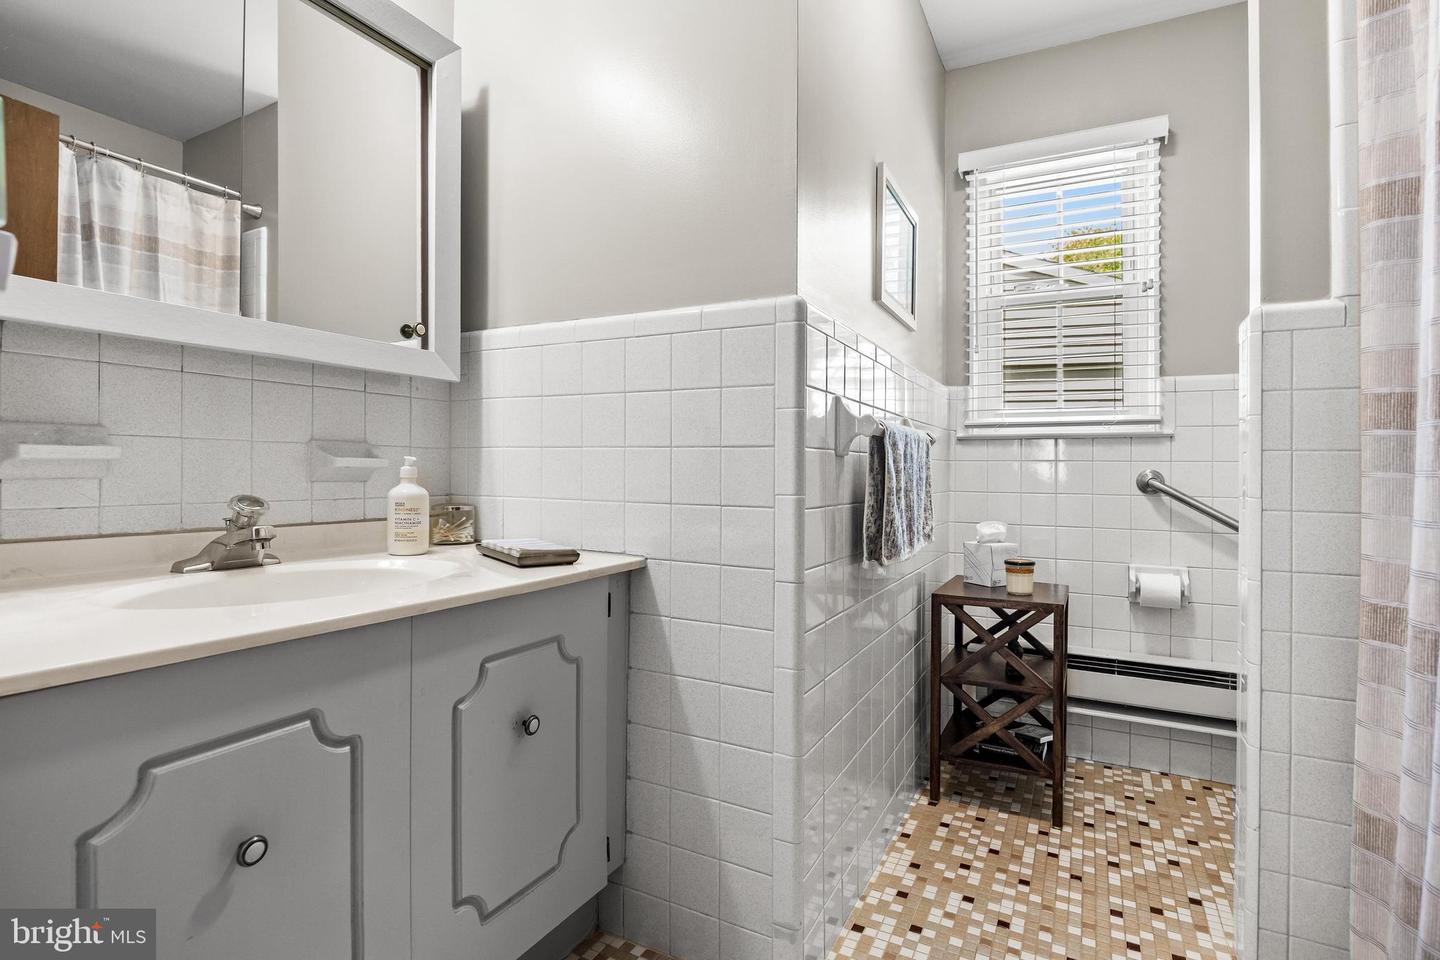
Welcome to this beautifully maintained "Gladwyne" one of Leisuretowns most popular models. Step inside and let the newer neutral color paint sooth you as you walk on the newer plush and pristine carpeting. The Expanded Gladwyne floorplan provides plenty of space for your lifestyle and decor design. The home features two spacious bedrooms, an eat in kitchen, dining area, living room and one and a half baths. The living room has Programable Custom Motorized blinds that you can set to automatically open and close at your discretion. All the home is in absolutely beautiful condition. The owners divide their time between here and Florida so the home only sees about 4 months of use during the spring and summer. This version of the Gladwyne features a heated sunroom at the rear of the home that is sure to be your favorite room all year round. It has a large storage closet that you can store your most prized things. There is access to the open back yard from here that fronts a beautiful stream where you can take in nature and friendly wildlife. The garage has been insulated so if your a hobiest or like to tinker in a garage it will be comfortable most of the year. Leisuretown is convenient to the Jersey Shore, and major highways leading to all points on the compass.
/u.realgeeks.media/1ststaterealtor/Remax_logo(3)_-_Copy.png)
Additional Information
- Area
- Southampton Twp (20333)
- Subdivision
- Leisuretowne
- Taxes
- $3601
- HOA Fee
- $89
- HOA Frequency
- Monthly
- Interior Features
- Chair Railings, Kitchen - Eat-In, Window Treatments
- Amenities
- Community Center, Swimming Pool
- School District
- Lenape Regional High
- Fireplaces
- 1
- Exterior Features
- Lawn Sprinkler
- Community Amenities
- Community Center, Swimming Pool
- View
- Canal
- Heating
- Baseboard - Electric
- Heating Fuel
- Electric
- Cooling
- Central A/C
- Roof
- Asphalt, Architectural Shingle
- Water
- Public
- Sewer
- Public Sewer
- Room Level
- Living Room: Main, Dining Room: Main, Family Room: Main, Kitchen: Main, Primary Bedroom: Main, Bedroom 2: Main
Mortgage Calculator
Listing courtesy of RE/MAX ONE Realty. Contact: 8567228090