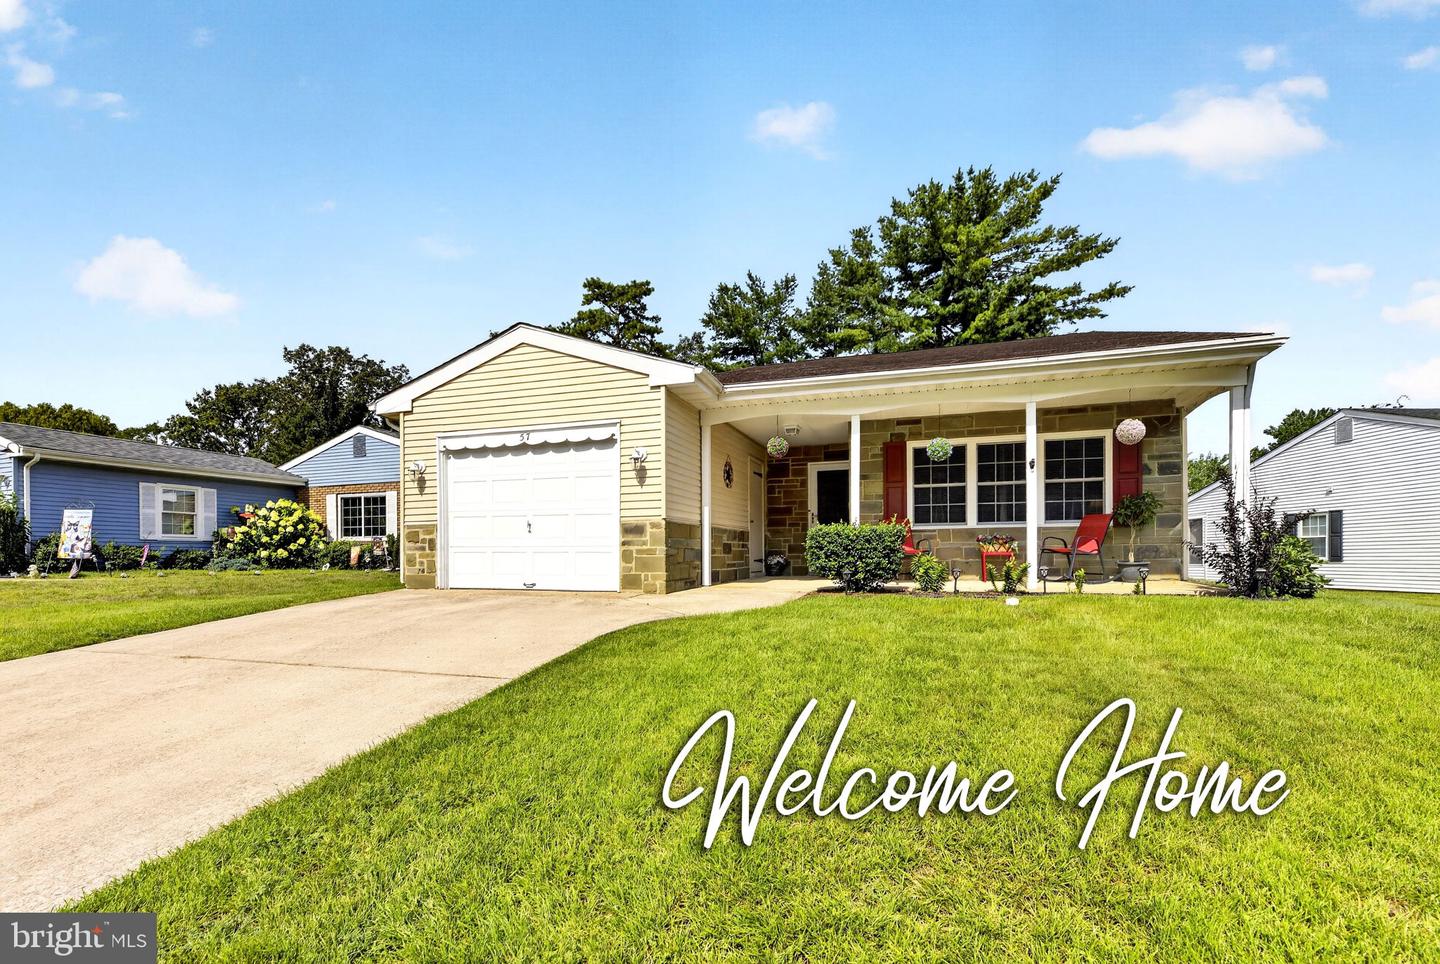
57 Kingston Way, Southampton, NJ 08088
- $320,000
- 2
- BD
- 2
- BA
- 1,360
- SqFt


- List Price
- $320,000
- Days on Market
- 2
- Status
- ACTIVE
- MLS#
- NJBL2118132
- Bedrooms
- 2
- Bathrooms
- 2
- Full Baths
- 2
- Living Area
- 1,360
- Lot Size (Acres)
- 0.17
- Style
- Ranch/Rambler
- Year Built
- 1976
- County
- Burlington
- School District
- Southampton Township Public Schools
Property Description
Move right into this beautifully updated 2-bedroom, 2-bath Haverford model offering approximately 1,360 square feet of comfortable one-floor living in the desirable 55+ community of LeisureTowne. This well-maintained home features new laminate wood flooring throughout and neutral paint, creating a bright, modern feel from the moment you enter. The updated kitchen is equipped with new stainless steel appliances, ample cabinet space, and a water filtration system serving both the kitchen sink and ice maker. The spacious living and dining areas provide an ideal setting for everyday living and entertaining. The primary suite offers a private full bath and generous closet space, while the second bedroom is perfect for guests or a home office. Additional updates include a newer hot water heater for added peace of mind. Enjoy all that LeisureTowne has to offer, including clubhouses, swimming pools, walking trails, lakes, and a wide variety of recreational activities. Conveniently located near shopping, dining, major highways, and the Jersey Shore, this move-in ready home is waiting for its next owner.
/u.realgeeks.media/1ststaterealtor/Remax_logo(3)_-_Copy.png)
Additional Information
- Area
- Southampton Twp (20333)
- Subdivision
- Leisuretowne
- Taxes
- $3862
- HOA Fee
- $89
- HOA Frequency
- Monthly
- Interior Features
- Ceiling Fan(s), Formal/Separate Dining Room, Pantry, Walk-in Closet(s), Recessed Lighting
- Amenities
- Swimming Pool, Tennis Courts, Club House
- School District
- Southampton Township Public Schools
- Garage
- Yes
- Garage Spaces
- 1
- Exterior Features
- Sidewalks, Street Lights, Lawn Sprinkler
- Community Amenities
- Swimming Pool, Tennis Courts, Club House
- Heating
- Baseboard - Electric
- Heating Fuel
- Electric
- Cooling
- Central A/C
- Water
- Public
- Sewer
- Public Sewer
- Room Level
- Living Room: Main, Dining Room: Main, Kitchen: Main, Primary Bedroom: Main, Bedroom 2: Main, Screened Porch: Main
Mortgage Calculator
Listing courtesy of BHHS Fox & Roach-Mt Laurel. Contact: (856) 222-0077