11 Marni Ct, Marlton, NJ 08053
- $649,000
- 4
- BD
- 3
- BA
- 2,566
- SqFt




- List Price
- $649,000
- Days on Market
- 1
- Status
- COMING SOON
- MLS#
- NJBL2118028
- Bedrooms
- 4
- Bathrooms
- 3
- Full Baths
- 2
- Half Baths
- 1
- Living Area
- 2,566
- Lot Size (Acres)
- 0.19
- Style
- Colonial, Traditional
- Year Built
- 1986
- County
- Burlington
- School District
- Evesham Township
Property Description
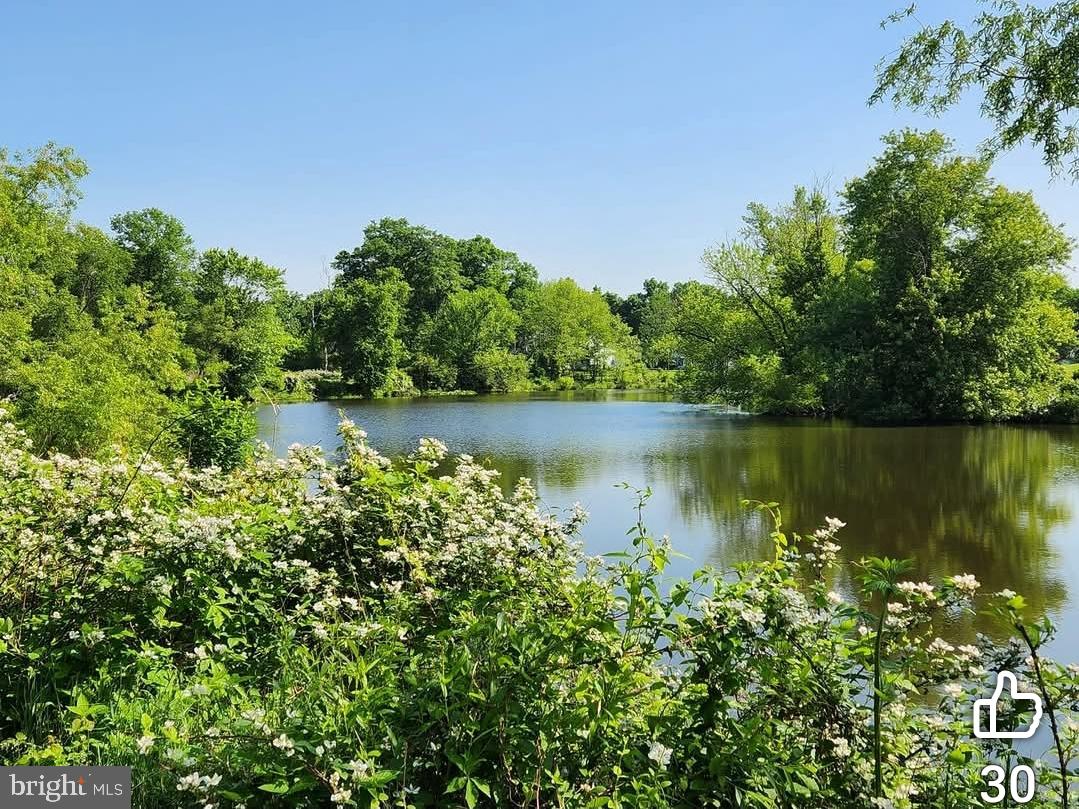
Welcome to this stunning 4-bedroom, 2.5-bath home nestled on a quiet cul-de-sac in desirable Country Farms. From the moment you arrive, charming curb appeal invites you inside. Step into the foyer where French doors lead to a versatile main-floor flex space, ideal for a private home office, formal living room, playroom, or guest main-level bedroom. The main level flows effortlessly into a spacious formal dining room, perfect for hosting gatherings, which opens directly into a sunlit eat-in kitchen. Updated with slow-close drawers, abundant cabinetry, and generous counter space, this kitchen is designed for everyday living and entertaining. Adjacent to the kitchen is an expansive family room centered around a cozy fireplace. Both the kitchen and family room feature direct access to an oversized Trex deck overlooking a peaceful, fully-fenced backyard. The sprinkler system maintains a lush oasis filled with vibrant native perennial plantings, the yard backs directly to scenic walking paths and open space, offering exceptional privacy and dynamic views. An updated half bath, dedicated laundry room, and attached two-car garage complete the main floor. Upstairs, the spacious primary suite serves as a true retreat, featuring an en-suite bath and two generous walk-in closets. Three additional large bedrooms, full hall bath, and ample closet storage round out the second level. Located just steps from local nature paths, a playground and a vibrant community lake, this home seamlessly combines quiet suburban retreat with convenient active living. Great school system and easy access to major highways & shore points. Open Houses: Thurs., 8/13, 5–7pm & Sun, 8/16, 11am-1pm Showings Available: Mon–Fri., 8am-8:30pm; Sat & Sun (9:00 AM – 8:30 PM) On-Market Date: Tuesday, 8/11 Professional photos and additional details coming soon.
/u.realgeeks.media/1ststaterealtor/Remax_logo(3)_-_Copy.png)
Additional Information
- Area
- Evesham Twp (20313)
- Subdivision
- Country Farms
- Taxes
- $12084
- School District
- Evesham Township
- Elementary School
- Evesham
- Middle School
- Evesham
- High School
- Lenape H.S.
- Fireplaces
- 1
- Fireplace Description
- Brick, Wood
- Garage
- Yes
- Garage Spaces
- 2
- Exterior Features
- Extensive Hardscape, Exterior Lighting, Gutter System, Sidewalks, Street Lights, Underground Lawn Sprinkler
- Heating
- Central
- Heating Fuel
- Natural Gas
- Cooling
- Central A/C
- Water
- Public
- Sewer
- Public Sewer
- Room Level
- Kitchen: Main, Dining Room: Main, Office: Main, Family Room: Main, Foyer: Main, Half Bath: Main, Laundry: Main, Primary Bedroom: Upper 1, Full Bath: Upper 1, Bedroom 2: Upper 1, Bedroom 3: Upper 1, Bedroom 4: Upper 1
Mortgage Calculator
Listing courtesy of Keller Williams - Main Street. Contact: 8568582200