5 Glen Lake Dr, Medford, NJ 08055
- $765,000
- 4
- BD
- 3
- BA
- 3,006
- SqFt




- List Price
- $765,000
- Days on Market
- 0
- Status
- ACTIVE
- MLS#
- NJBL2117580
- Bedrooms
- 4
- Bathrooms
- 3
- Full Baths
- 2
- Half Baths
- 1
- Living Area
- 3,006
- Lot Size (Acres)
- 1.33
- Style
- Contemporary
- Year Built
- 1985
- County
- Burlington
- School District
- Medford Township Public Schools
Property Description
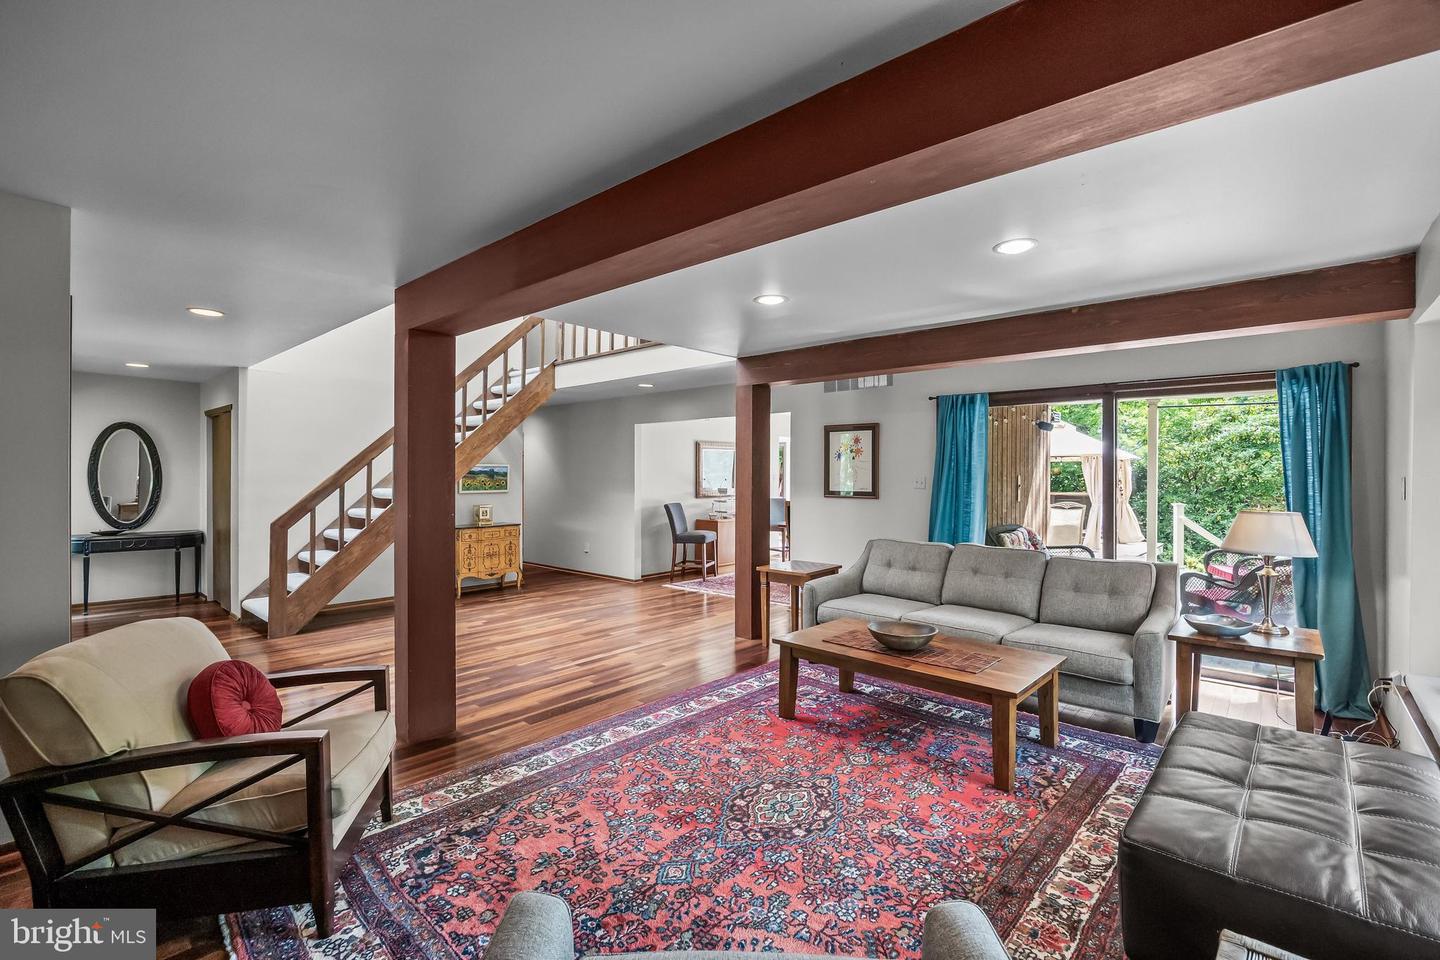
Waterfront soft contemporary in Forest Lakes that has been updated with eucalyptus wood flooring throughout the main level, today's fresh colors, neutral wall-to-wall carpeting, central air, whole house humidifier, gas water heater, water treatment system, front & rear Paver walkways. The kitchen has granite countertops, wood flooring, all stainless appliances & wine refrigerator. 2-story foyer entry w/ skylite, living room with marble fireplace, formal dining room, family rm with stone fireplace, main floor powder rm, spacious laundry rm & finished basement with media room. Sliding glass from every room on main level to the extra large backyard composite maintenance free deck. Inground pool with concrete surround. Fenced yard with lake views. Master suite with private deck, walk-in closet & full bath with soaking tub & skylite. 2 car side turned garage. Spacious backyard with shed, horseshoe pit & lake views. Go ahead and make a big splash!
/u.realgeeks.media/1ststaterealtor/Remax_logo(3)_-_Copy.png)
Additional Information
- Area
- Medford Twp (20320)
- Subdivision
- Forest Lakes
- Taxes
- $15631
- HOA Fee
- $300
- HOA Frequency
- Annually
- Interior Features
- Primary Bath(s), Skylight(s), Ceiling Fan(s), Water Treat System, Exposed Beams, Bathroom - Stall Shower, Dining Area
- School District
- Medford Township Public Schools
- Elementary School
- Chairville E.S.
- Middle School
- Medford Township Memorial
- High School
- Shawnee H.S.
- Fireplaces
- 2
- Fireplace Description
- Marble, Stone
- Flooring
- Wood, Fully Carpeted, Tile/Brick, Stone
- Garage
- Yes
- Garage Spaces
- 2
- Exterior Features
- Lawn Sprinkler, Exterior Lighting, Extensive Hardscape
- Pool Description
- In Ground, Fenced
- View
- Water
- Heating
- Forced Air
- Heating Fuel
- Natural Gas
- Cooling
- Central A/C, Ductless/Mini-Split
- Roof
- Pitched, Shingle
- Water
- Well
- Sewer
- On Site Septic
- Room Level
- Primary Bedroom: Upper 1, Kitchen: Main, Dining Room: Main, Family Room: Main, Living Room: Main, Primary Bathroom: Upper 1, Bedroom 2: Upper 1, Bedroom 3: Upper 1, Bedroom 4: Upper 1, Full Bath: Upper 1, Foyer: Main, Breakfast Room: Main, Laundry: Main, Half Bath: Main, Media Room: Lower 3, Storage Room: Lower 3
- Basement
- Yes
Mortgage Calculator
Listing courtesy of Compass New Jersey, LLC - Moorestown. Contact: (856) 214-2639