35 Tudor Ct, Marlton, NJ 08053
- $550,000
- 3
- BD
- 3
- BA
- 3,212
- SqFt




- List Price
- $550,000
- Days on Market
- 9
- Status
- ACTIVE
- MLS#
- NJBL2115618
- Bedrooms
- 3
- Bathrooms
- 3
- Full Baths
- 2
- Half Baths
- 1
- Living Area
- 3,212
- Lot Size (Acres)
- 0.06
- Style
- Contemporary
- Year Built
- 2004
- County
- Burlington
- School District
- Lenape Regional High
Property Description
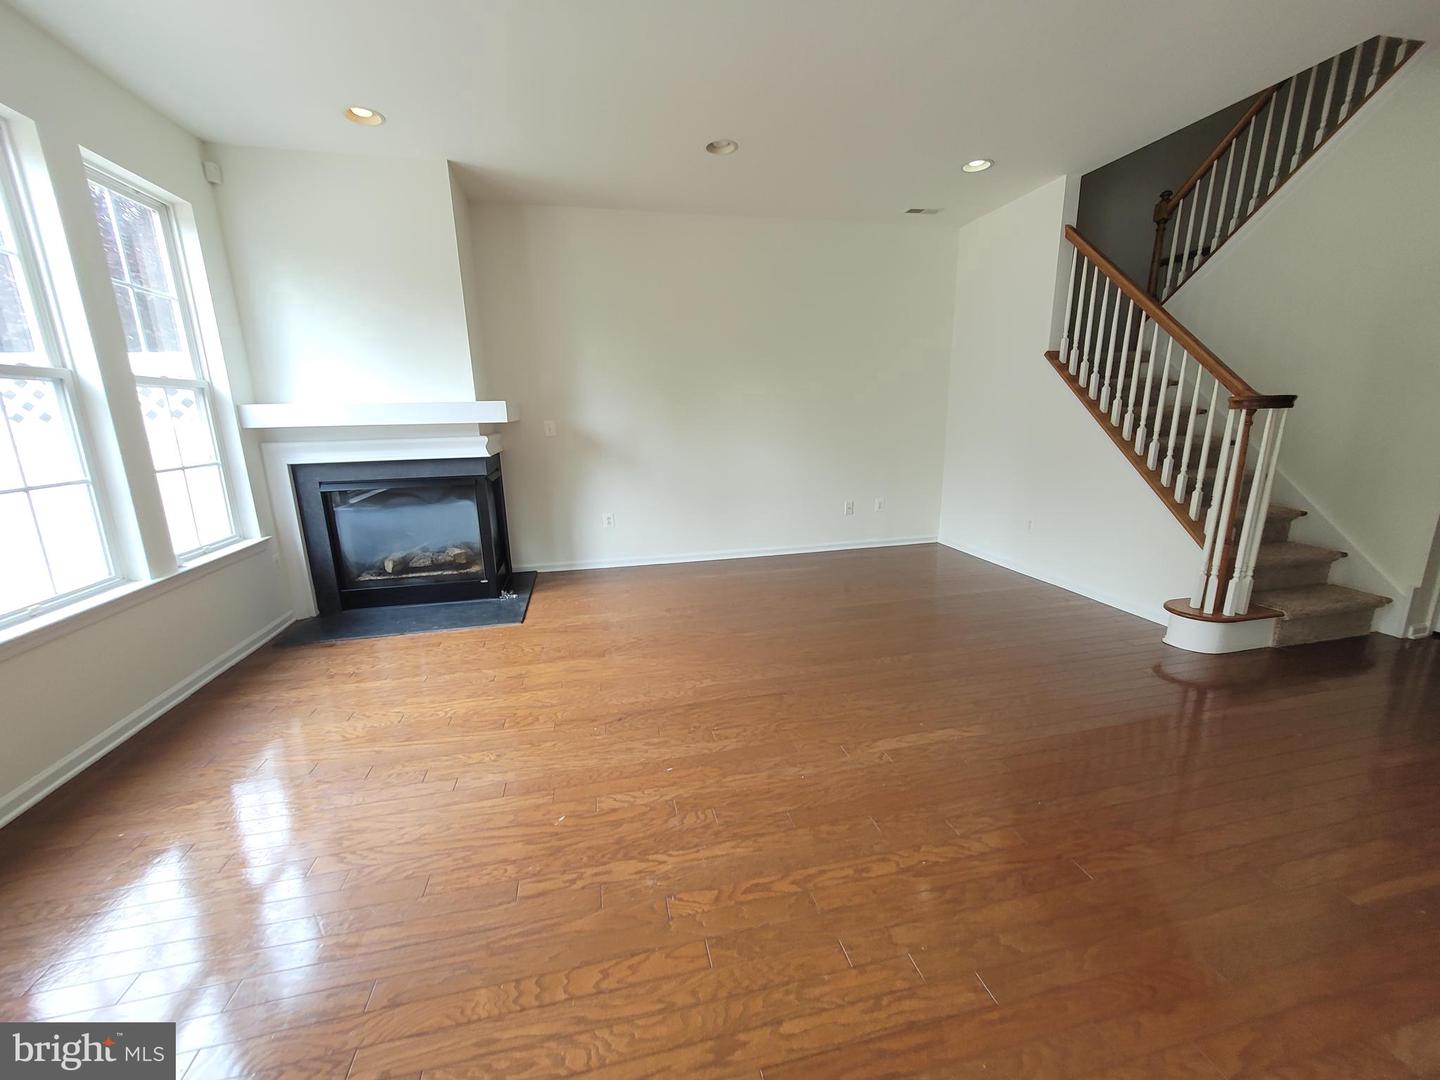
I would like to share the details of a spacious, freshly painted townhome available in Marlton Woods, located just minutes from Philadelphia. This unit offers over 3,200 square feet of living space and features a two-car oversized garage. The main level includes 9-foot ceilings, hardwood floors, and a corner gas fireplace. The kitchen is equipped with stainless steel appliances, 42-inch cabinets, a tiled backsplash, and a gas range. An open staircase overlooks the downstairs, enhancing the open floor plan.Upstairs, you will find a convenient laundry room, two generously sized bedrooms with ceiling fans, and a spacious primary bedroom featuring two tray ceilings, a walk-in closet, and a large sitting area that can serve as an office. The community is centrally located within walking distance of shopping, restaurants, and major highways. Please let me know if you would like more information or to schedule a tour before it is gone.
/u.realgeeks.media/1ststaterealtor/Remax_logo(3)_-_Copy.png)
Additional Information
- Area
- Evesham Twp (20313)
- Subdivision
- Marlton Woods
- Taxes
- $10660
- HOA Fee
- $285
- HOA Frequency
- Monthly
- Interior Features
- Bathroom - Stall Shower, Bathroom - Tub Shower, Carpet, Ceiling Fan(s), Dining Area, Family Room Off Kitchen, Formal/Separate Dining Room, Kitchen - Eat-In, Kitchen - Table Space, Recessed Lighting, Walk-in Closet(s), Wood Floors, Floor Plan - Open, Primary Bath(s), Upgraded Countertops, Window Treatments
- School District
- Lenape Regional High
- Elementary School
- Robert B. Jaggard E.S.
- Middle School
- Marlton Middle M.S.
- High School
- Cherokee H.S.
- Fireplaces
- 1
- Fireplace Description
- Corner, Gas/Propane, Mantel(s)
- Flooring
- Ceramic Tile, Hardwood, Carpet
- Garage
- Yes
- Garage Spaces
- 2
- Exterior Features
- Exterior Lighting, Street Lights
- View
- Courtyard, Trees/Woods
- Heating
- Forced Air
- Heating Fuel
- Natural Gas
- Cooling
- Central A/C
- Roof
- Asphalt, Shingle
- Water
- Public
- Sewer
- Public Sewer
- Room Level
- Primary Bedroom: Upper 1, Bedroom 2: Upper 1, Bedroom 3: Upper 1, Dining Room: Main, Family Room: Main, Living Room: Main, Laundry: Upper 1
Mortgage Calculator
Listing courtesy of Long & Foster Real Estate, Inc.. Contact: 8568572200