43 Kingston Way, Southampton, NJ 08088
- $329,900
- 2
- BD
- 2
- BA
- 1,077
- SqFt



- List Price
- $329,900
- Price Change
- ▼ $5,000 1782754931
- Days on Market
- 46
- Status
- ACTIVE
- MLS#
- NJBL2113932
- Bedrooms
- 2
- Bathrooms
- 2
- Full Baths
- 1
- Half Baths
- 1
- Living Area
- 1,077
- Lot Size (Acres)
- 0.15
- Style
- A-Frame
- Year Built
- 1971
- County
- Burlington
- School District
- Lenape Regional High
Property Description
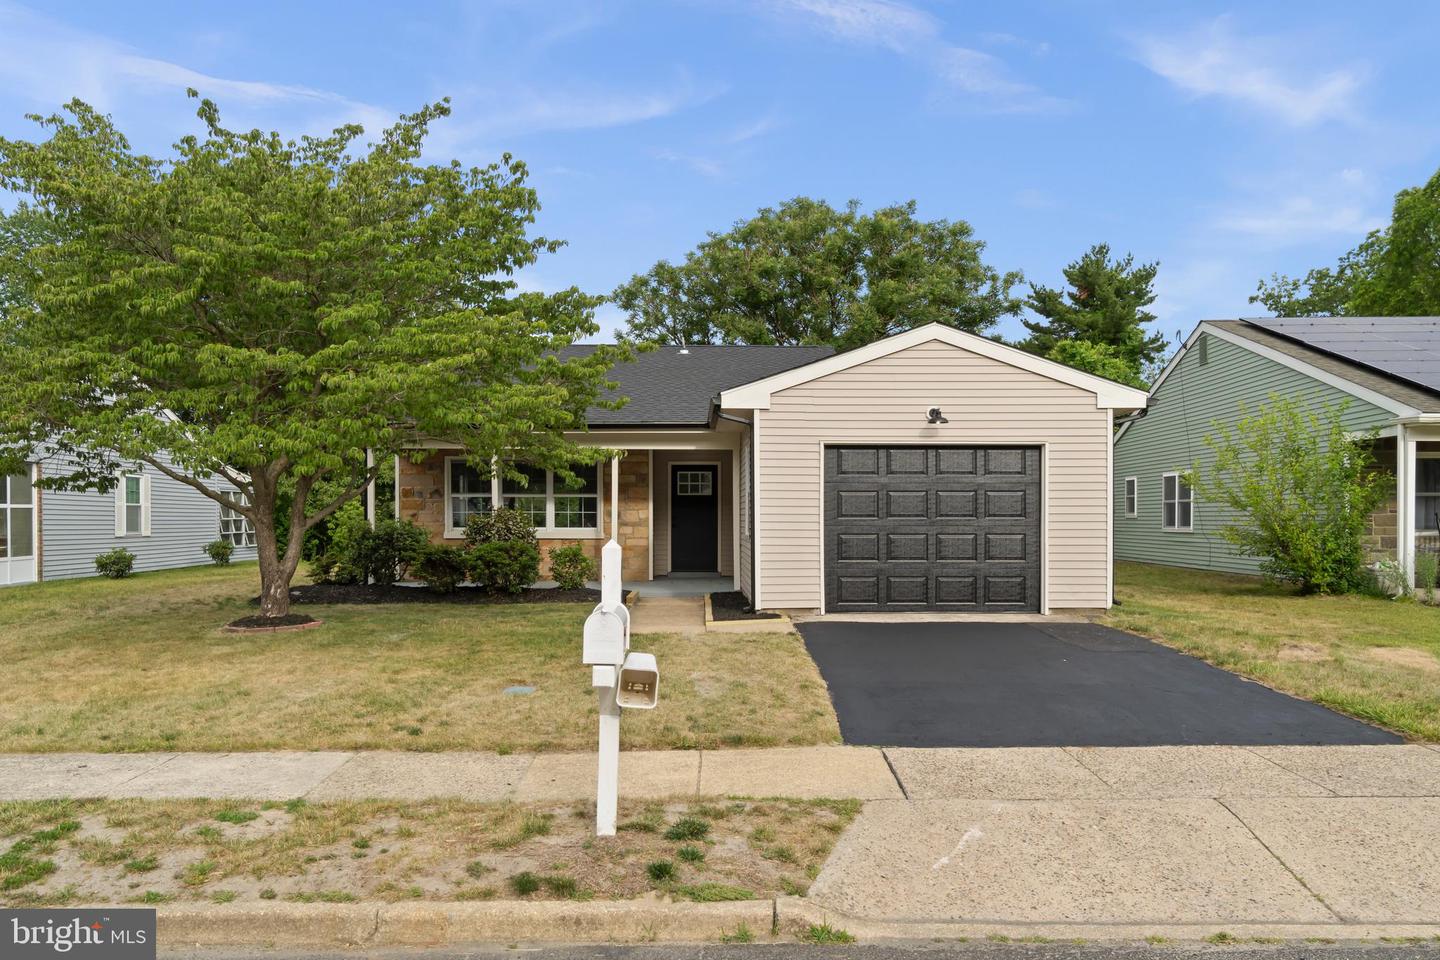
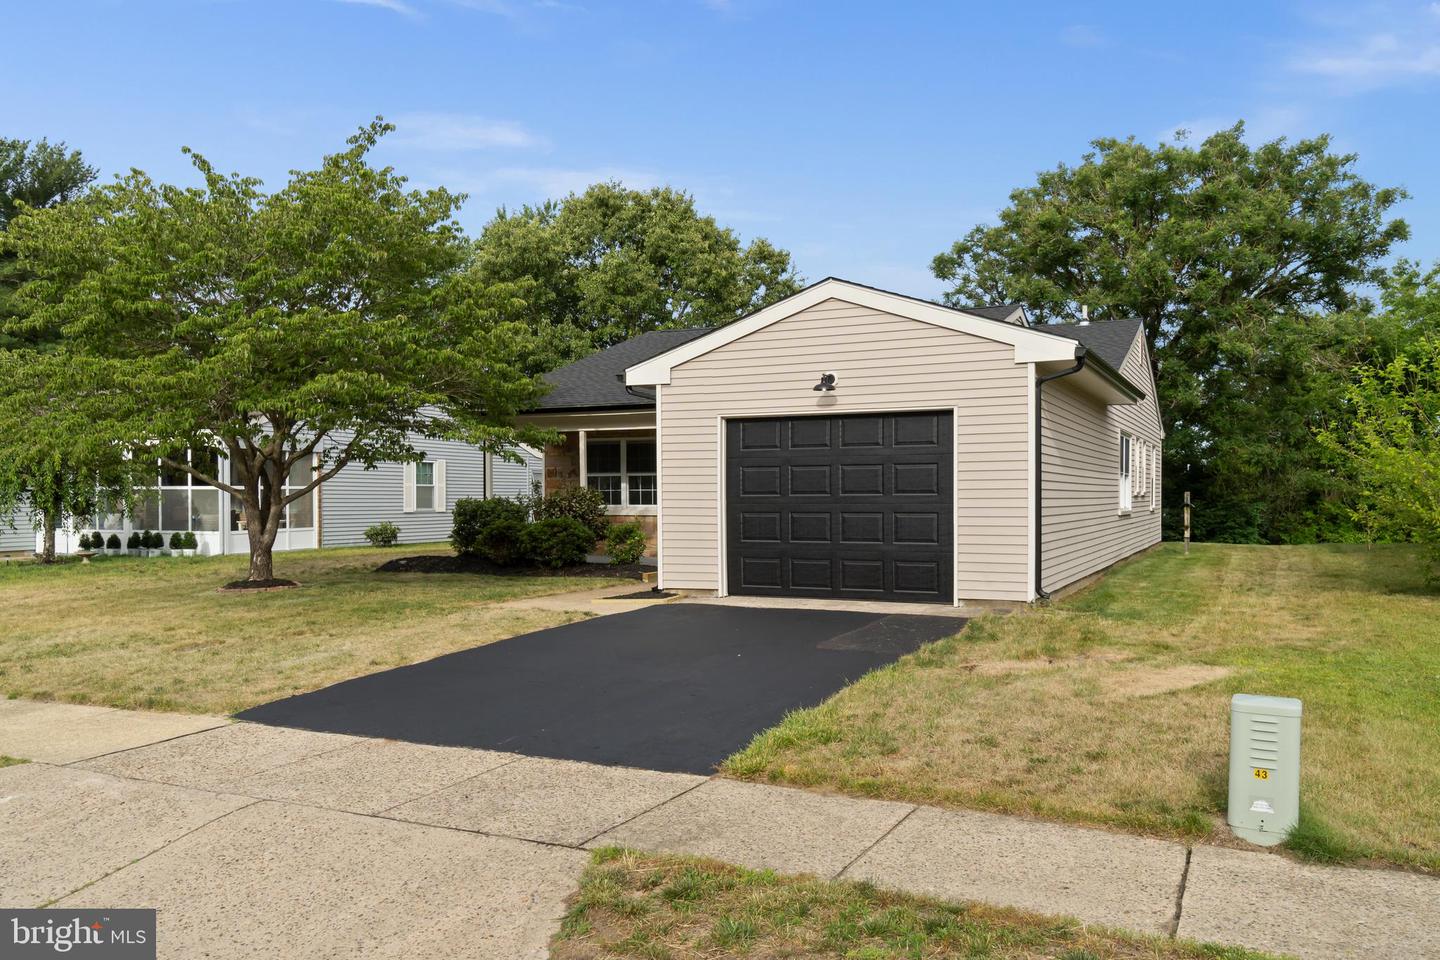
Your second chance at the perfect home! Welcome to this tastefully remodeled 2-bedroom, 1.5-bath home offering 1,077 square feet of stylish, move-in-ready living in the highly desirable LeisureTowne community. From the moment you arrive, you'll appreciate the extensive updates, including a brand-new roof, garage door and opener, HVAC system, and central air conditioning. The stunning designer kitchen serves as the heart of the home, featuring a spacious island, granite countertops, shaker cabinetry, and a complete 4-piece stainless steel appliance package. Recessed lighting throughout enhances the bright and modern feel, while new flooring, fresh wall-to-wall paint, and plush carpeting create a warm and inviting atmosphere. Every detail has been thoughtfully updated, leaving nothing to do but unpack and start enjoying all that Leisure Towne has to offer. Take advantage of the community's outstanding amenities and spend your summer relaxing by the pool. This turnkey home is the perfect blend of comfort, style, and convenience—don't miss your opportunity to make it yours!
/u.realgeeks.media/1ststaterealtor/Remax_logo(3)_-_Copy.png)
Additional Information
- Area
- Southampton Twp (20333)
- Subdivision
- Leisuretowne
- Taxes
- $3238
- HOA Fee
- $89
- HOA Frequency
- Monthly
- Amenities
- Club House, Common Grounds, Community Center, Fitness Center, Pool - Outdoor
- School District
- Lenape Regional High
- Garage
- Yes
- Garage Spaces
- 1
- Community Amenities
- Club House, Common Grounds, Community Center, Fitness Center, Pool - Outdoor
- Heating
- 90% Forced Air
- Heating Fuel
- Electric
- Cooling
- Central A/C
- Roof
- Shingle
- Water
- Public
- Sewer
- Public Sewer
- Room Level
- Dining Room: Main, Living Room: Main, Kitchen: Main, Laundry: Main
Mortgage Calculator
Listing courtesy of Keller Williams Realty - Marlton. Contact: 8564416800