115 Sharpless Blvd, Westampton, NJ 08060
- $479,000
- 3
- BD
- 3
- BA
- 1,767
- SqFt




- List Price
- $479,000
- Days on Market
- 1
- Status
- ACTIVE
- MLS#
- NJBL2113258
- Bedrooms
- 3
- Bathrooms
- 3
- Full Baths
- 2
- Half Baths
- 1
- Living Area
- 1,767
- Style
- Colonial
- Year Built
- 1995
- County
- Burlington
- School District
- Westampton Township Public Schools
Property Description
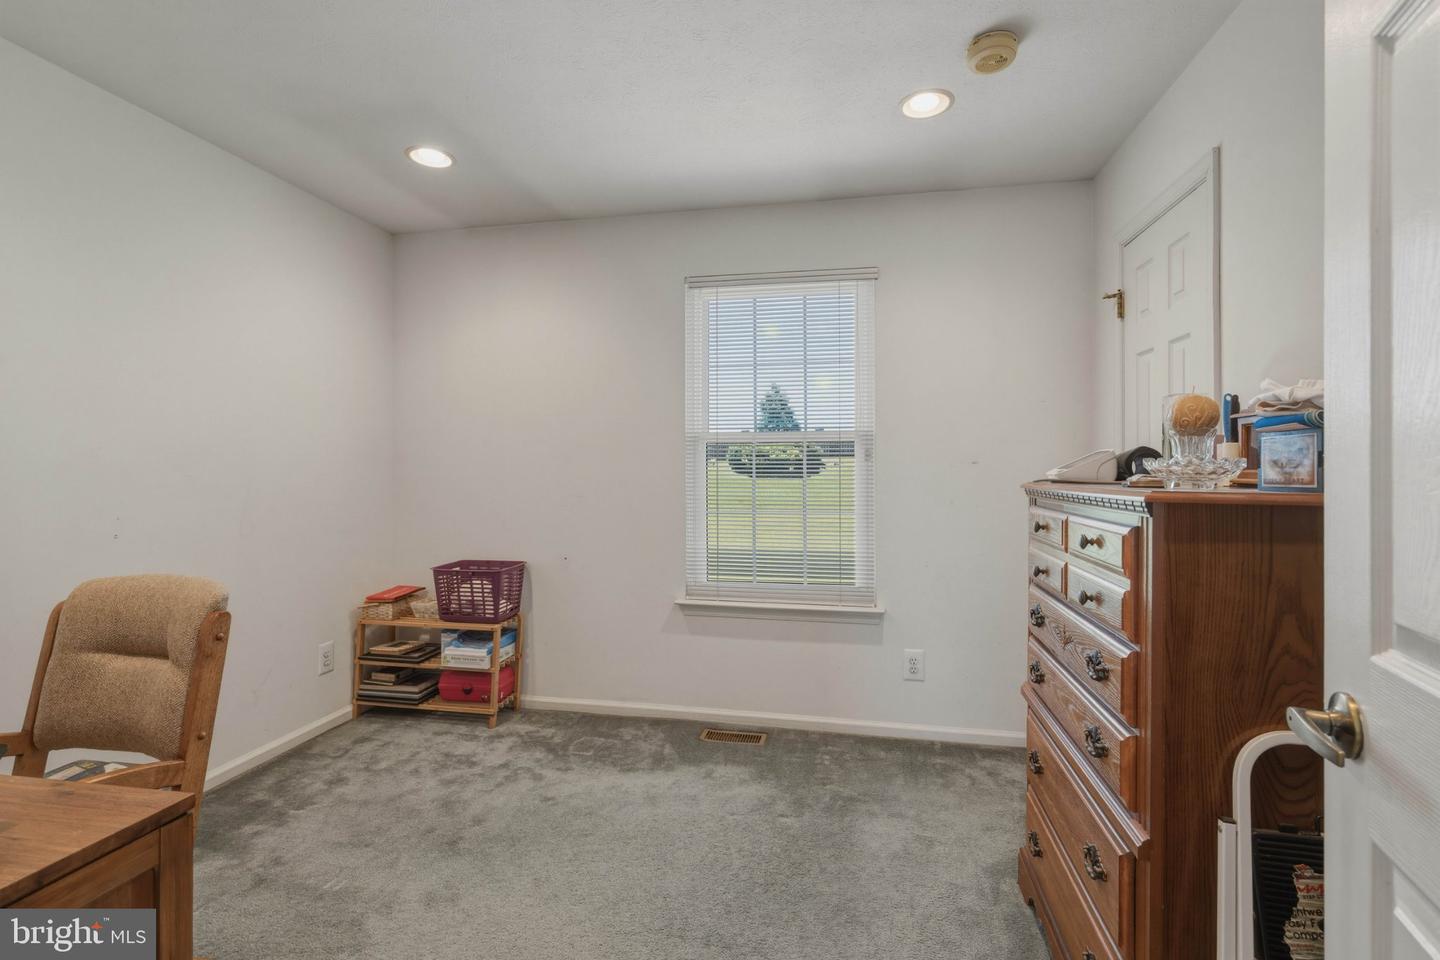
Welcome home to this well-maintained 3-bedroom, 2.5-bath residence offering comfort, functionality, and abundant storage throughout. The inviting foyer features a ceiling fan with light and opens to a spacious floor plan highlighted by a cozy family room with a ventless fireplace. The kitchen is designed for both everyday living and entertaining, featuring granite countertops, a center island, built-in microwave, wine rack, recessed lighting, and sliding glass doors leading to the screened-in back porch. Enjoy relaxing after a full day on the back porch, complete with a ceiling fan and overlooking the fenced backyard with a storage shed. The primary suite offers a walk-in closet and ceiling fan for added comfort. Carpet runs throughout most of the home, complemented by wood flooring in the hallway and durable flooring in the kitchen and bathrooms. Additional features include an oversized attached garage with interior access, ample storage space, a full basement with cedar storage area, gas heat, and a sump pump. The roof is less than 10 years old. The HVAC is 2-3 years young. The property also includes front-yard irrigation to help maintain attractive curb appeal. This home combines practical amenities, generous storage, and comfortable living spaces, making it a wonderful place to call home. This charming home is perfectly positioned for work and play just moments from major highways and convenient to the cities.
/u.realgeeks.media/1ststaterealtor/Remax_logo(3)_-_Copy.png)
Additional Information
- Area
- Westampton Twp (20337)
- Subdivision
- Spring Meadows
- Taxes
- $7438
- Stories
- 2
- Interior Features
- Bathroom - Tub Shower, Carpet, Dining Area, Primary Bath(s), Walk-in Closet(s), Window Treatments, Wine Storage, Bathroom - Stall Shower, Ceiling Fan(s), Cedar Closet(s), Family Room Off Kitchen, Kitchen - Island, Recessed Lighting, Wood Floors
- School District
- Westampton Township Public Schools
- High School
- Rancocas Valley Reg. H.S.
- Fireplaces
- 1
- Fireplace Description
- Gas/Propane
- Flooring
- Carpet, Luxury Vinyl Tile, Hardwood
- Garage
- Yes
- Garage Spaces
- 1
- Exterior Features
- Exterior Lighting, Gutter System, Street Lights
- Heating
- Forced Air
- Heating Fuel
- Natural Gas
- Cooling
- Central A/C
- Roof
- Shingle
- Utilities
- Under Ground
- Water
- Public
- Sewer
- Public Sewer
- Room Level
- Kitchen: Main, Living Room: Main, Dining Room: Main, Den: Main, Bedroom 1: Upper 1, Bedroom 2: Upper 1, Bedroom 3: Upper 1, Screened Porch: Main, Basement: Main, Half Bath: Main, Primary Bathroom: Upper 1, Full Bath: Upper 1
- Basement
- Yes
Mortgage Calculator
Listing courtesy of Keller Williams Realty - Medford. Contact: 6096545656