2823 Schooner Ln, Hammonton, NJ 08037
- $879,900
- 4
- BD
- 3
- BA
- 2,440
- SqFt





- List Price
- $879,900
- Days on Market
- 8
- Status
- ACTIVE
- MLS#
- NJAC2025726
- Bedrooms
- 4
- Bathrooms
- 3
- Full Baths
- 2
- Half Baths
- 1
- Living Area
- 2,440
- Lot Size (Acres)
- 0.46
- Style
- Colonial
- Year Built
- 1978
- County
- Atlantic
- School District
- Mullica Township Public Schools
Property Description
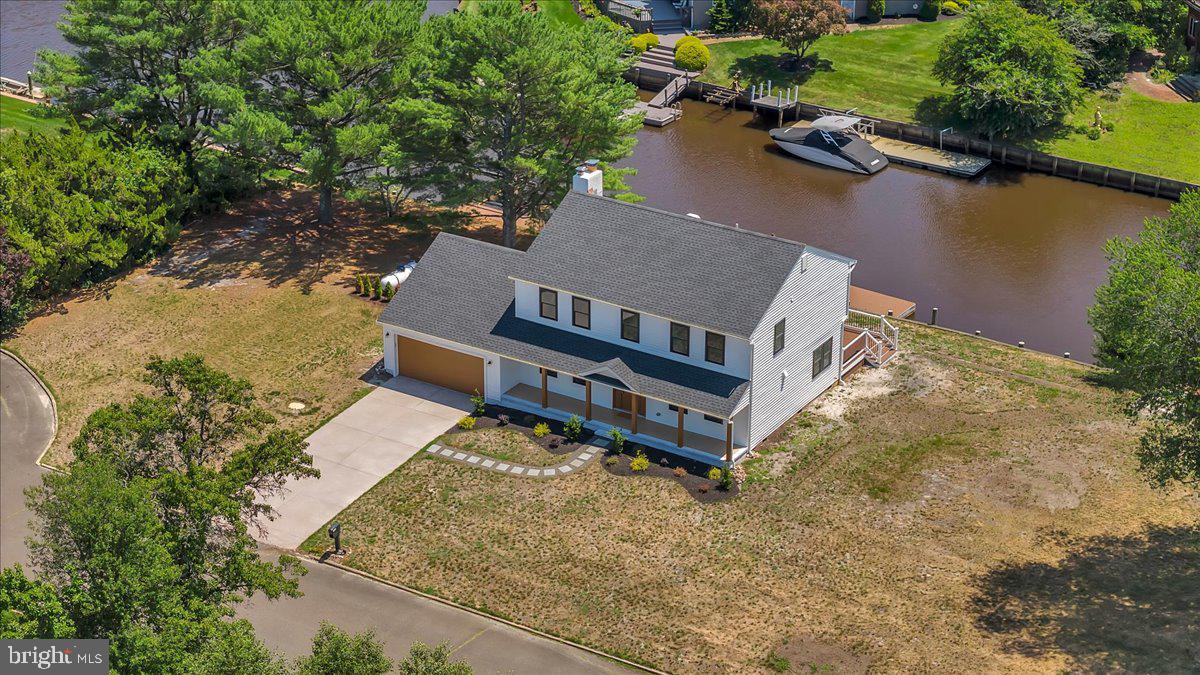
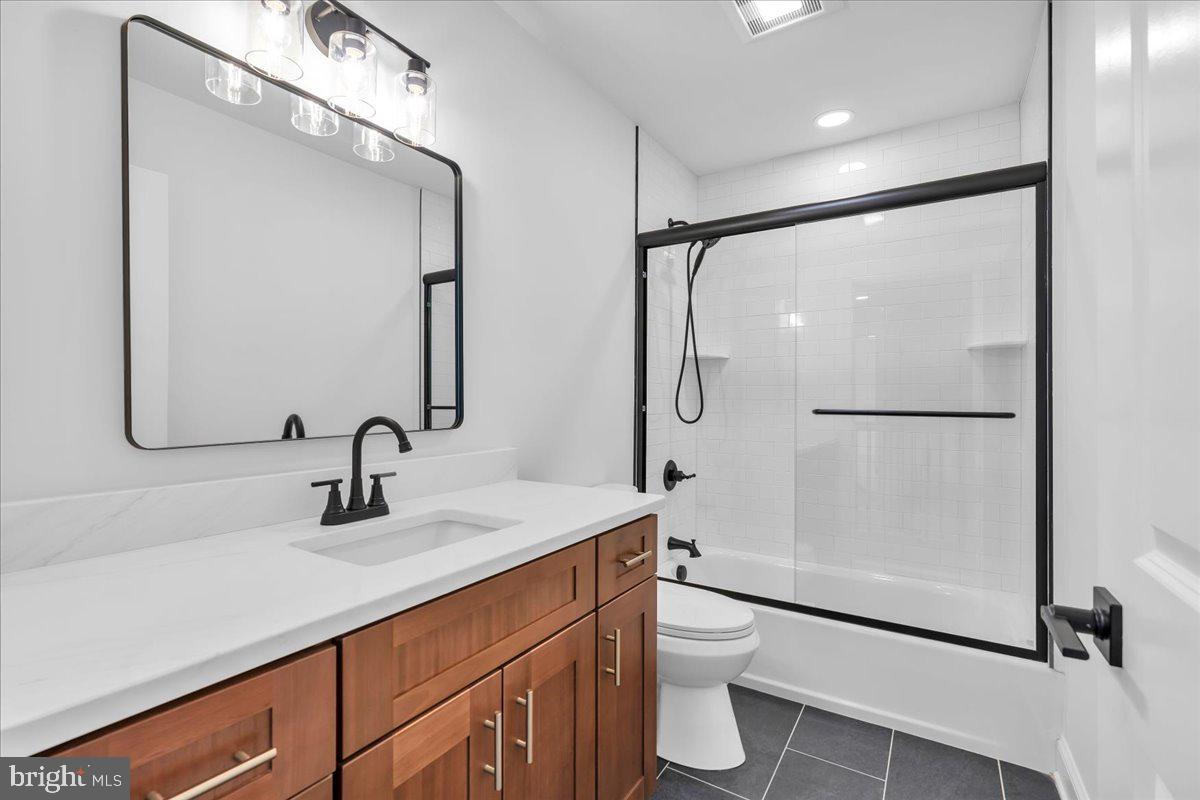
Welcome to life on the Mullica river! From the moment you arrive, the inviting front porch and beautifully updated exterior set the tone for this completely renovated waterfront home. Nestled in the sought-after Sweetwater section of Hammonton, this 4-bedroom, 2.5-bath property offers approximately 200 feet of private waterfront along the Mullica River Canal with direct access to the Mullica River. Complete with a private dock, boat lift, and an expansive deck spanning the entire width of the home, it's perfectly designed for enjoying life on the water. Inside, a bright open-concept layout is finished with timeless, neutral design throughout. The gourmet kitchen is the heart of the home, featuring an impressive 8-foot island, stainless steel appliances, and seamless flow into the dining and living areas, complete with a wood-burning fireplace and oversized sliding doors that open to the deck. A wet bar with a wine refrigerator and ice maker adds to the home's entertaining appeal, while the first-floor laundry/mudroom provides convenient access from the water. Upstairs, you'll find four spacious bedrooms, including a primary suite with an en-suite bath and dual closets. Every detail has been thoughtfully updated, making this a truly move-in-ready home. Located just down the street from the Sweetwater Riverdeck, you'll enjoy the best of this charming waterfront community! Reach out today for more information or for a private showing.
/u.realgeeks.media/1ststaterealtor/Remax_logo(3)_-_Copy.png)
Additional Information
- Area
- Mullica Twp (20117)
- Subdivision
- Sweetwater Haven
- Taxes
- $16030
- HOA Fee
- $800
- HOA Frequency
- Annually
- Interior Features
- Crown Moldings, Attic/House Fan, Walk-in Closet(s), Upgraded Countertops, Recessed Lighting, Primary Bath(s), Kitchen - Island, Kitchen - Eat-In, Floor Plan - Open, Family Room Off Kitchen, Dining Area, Combination Kitchen/Dining, Combination Dining/Living, Wet/Dry Bar, Wine Storage
- School District
- Mullica Township Public Schools
- Flooring
- Luxury Vinyl Plank, Carpet
- Garage
- Yes
- Garage Spaces
- 2
- Exterior Features
- Boat Storage, Exterior Lighting, Gutter System
- View
- River, Water, Canal
- Heating
- Forced Air, Heat Pump - Electric BackUp
- Heating Fuel
- Propane - Owned
- Cooling
- Central A/C
- Roof
- Architectural Shingle
- Water
- Private
- Sewer
- Private Septic Tank
- Room Level
- Laundry: Main
Mortgage Calculator
Listing courtesy of RE/MAX Community-Williamstown. Contact: 8563182313