1 Nassau Rd, Somers Point, NJ 08244
- $435,000
- 4
- BD
- 2
- BA
- 1,319
- SqFt






- List Price
- $435,000
- Price Change
- ▼ $10,000 1780945709
- Days on Market
- 80
- Status
- ACTIVE
- MLS#
- NJAC2024402
- Bedrooms
- 4
- Bathrooms
- 2
- Full Baths
- 1
- Half Baths
- 1
- Living Area
- 1,319
- Lot Size (Acres)
- 0.18
- Style
- Split Level
- Year Built
- 1962
- County
- Atlantic
- School District
- Somers Point
Property Description
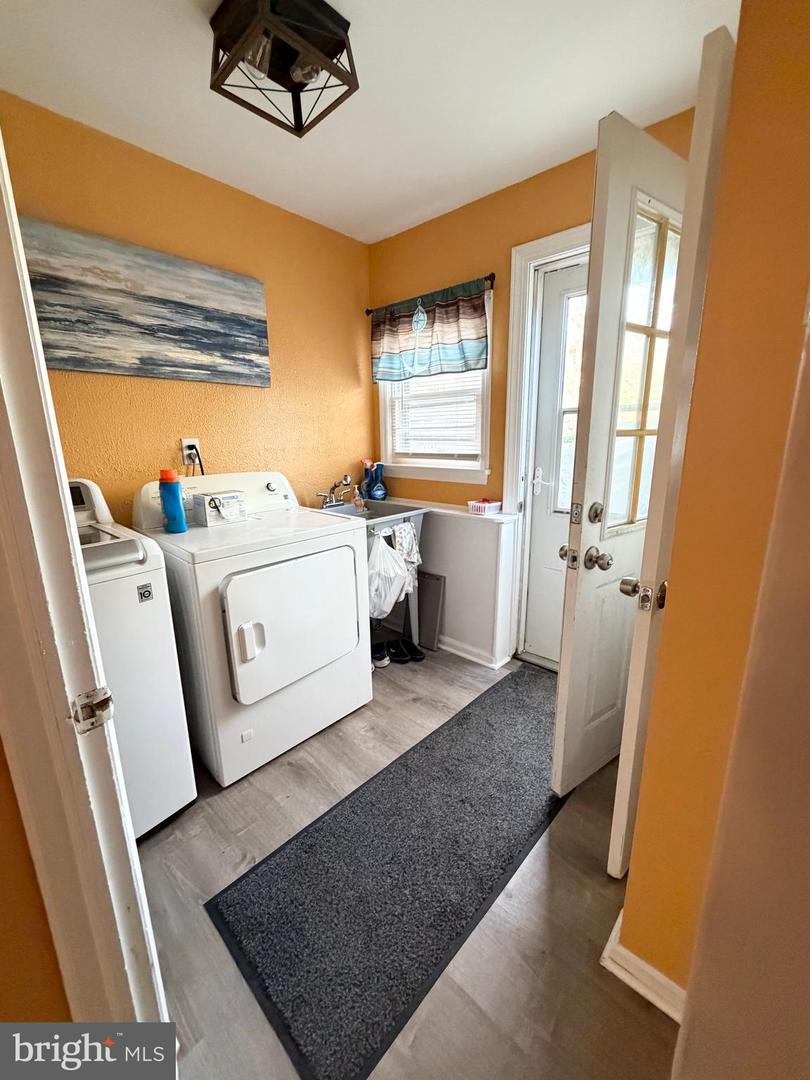
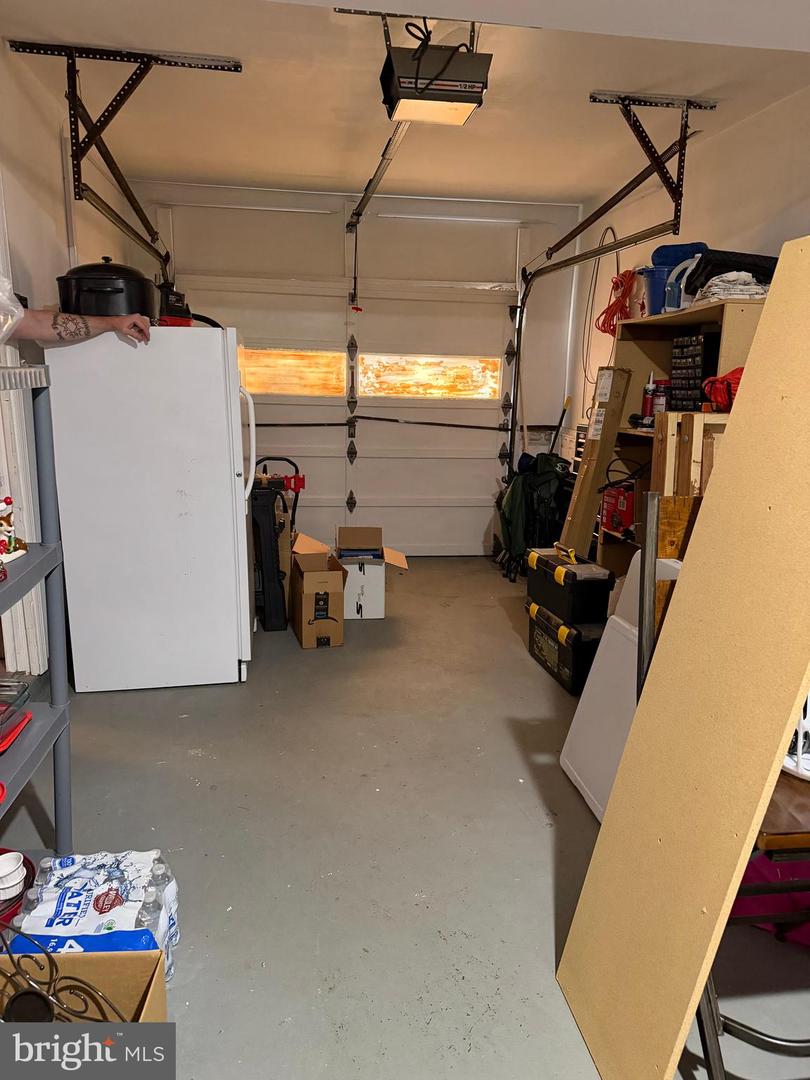
Make your dream a reality with a home close to the beach! Welcome to this well maintained split level home at 1 Nassau Rd. This home offers 3 bedrooms on the upper level, two linen closets and a recently remodeled bathroom with stall shower. On the main level you'll find a cozy living room that leads into the ample sized eat-in kitchen with stainless steel appliances, granite countertops and a newer dishwasher (2025). The lower level offers a possible fourth bedroom or office, half bath and laundry room. You'll find newer ceiling fans throughout the home as well as a newer HVAC (2023) to keep you comfortable. Attic storage is available on the upper level. The private backyard features a patio for entertaining and newer dogwood fence, as well as a newer shed for storage. The yard offers space for installing a pool if you desire! Attached 1 car garage with lower level access and concrete driveway with parking for two cars. Leased solar panels installed in 2025 to provide energy efficiency and savings, with a low cost of $47.58 per month and minimal electric bill! Panels are located on rear pitch, visible from back of home. This home is located minutes from Ocean City as well as shopping, restaurants, and more. Don't wait, take advantage of all Somers Point has to offer!
/u.realgeeks.media/1ststaterealtor/Remax_logo(3)_-_Copy.png)
Additional Information
- Area
- Somers Point City (20121)
- Subdivision
- Somers Point
- Taxes
- $7086
- Interior Features
- Attic, Bathroom - Stall Shower, Ceiling Fan(s), Combination Dining/Living, Kitchen - Eat-In, Recessed Lighting
- School District
- Somers Point
- Flooring
- Ceramic Tile, Laminate Plank, Hardwood
- Garage
- Yes
- Garage Spaces
- 1
- Exterior Features
- Gutter System
- Heating
- Forced Air
- Heating Fuel
- Natural Gas
- Cooling
- Central A/C, Ceiling Fan(s)
- Roof
- Pitched, Shingle
- Water
- Public
- Sewer
- Private Sewer
- Room Level
- Primary Bedroom: Upper 1, Bathroom 2: Upper 1, Bedroom 3: Upper 1, Full Bath: Upper 1, Living Room: Main, Bedroom 4: Lower 1, Laundry: Lower 1, Half Bath: Lower 1, Kitchen: Main
- Basement
- Yes
Mortgage Calculator
Listing courtesy of HomeSmart First Advantage Realty. Contact: 8566663000