776 Fairview Ave, Hammonton, NJ 08037
- $479,900
- 3
- BD
- 3
- BA
- 1,512
- SqFt




- List Price
- $479,900
- Price Change
- ▼ $18,100 1784567459
- Days on Market
- 135
- Status
- ACTIVE
- MLS#
- NJAC2023342
- Bedrooms
- 3
- Bathrooms
- 3
- Full Baths
- 3
- Living Area
- 1,512
- Lot Size (Acres)
- 0.71
- Style
- A-Frame
- Year Built
- 2004
- County
- Atlantic
- School District
- Hammonton Town Schools
Property Description
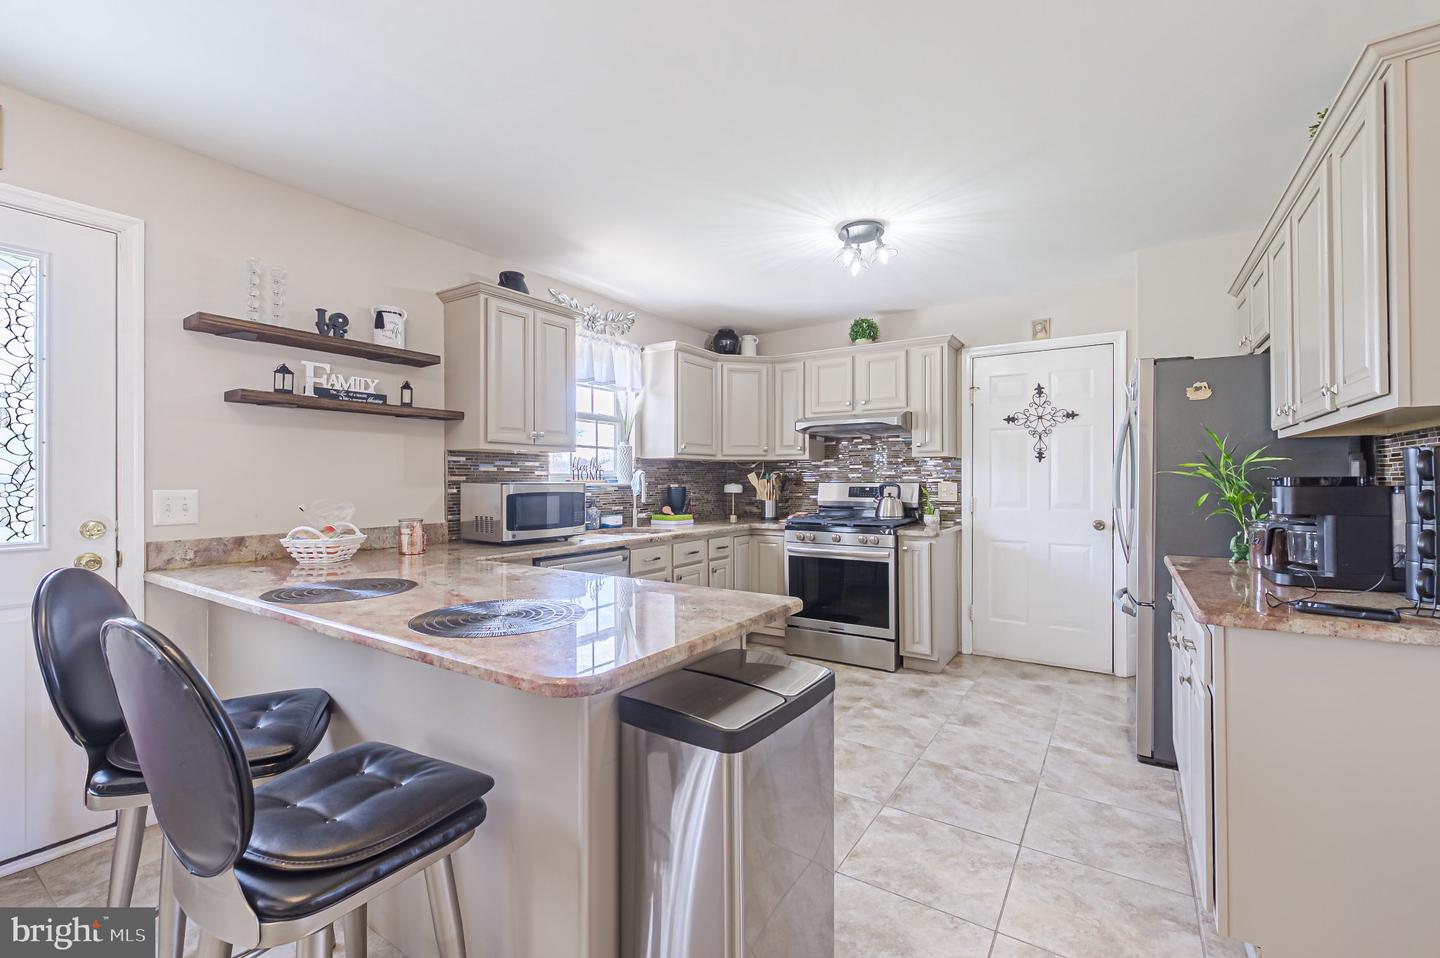
Welcome to 776 Fairview Ave in Hammonton. This meticulously kept home, cared for by its original owners, defines pride of ownership at every turn. The main floor features a beautiful, large kitchen with granite countertops that flow effortlessly into the adjoining dining room and family room, creating a perfect space for gatherings. A lovely formal living room, a convenient powder room, and interior access to the 2-car attached garage complete this level of the home. Upstairs, you will find a peaceful primary suite featuring its own private en-suite bathroom, along with two additional bedrooms and a second full hallway bath. The home offers even more versatility with a partially finished basement that provides easy access from the interior as well as Bilco doors for convenient entry from outside. Situated on a large, private flag lot, the exterior is just as impressive as the interior. You’ll find a massive backyard that is partially fenced and anchored by a beautiful, maintenance-free 10'x16' deck. For the hobbyist or car enthusiast, the property also includes an additional detached 2-car garage with an attached shed for ongoing projects or extra space. With hardwood, tile, and engineered wood flooring throughout, this home is move-in ready and truly pristine. Put 776 Fairview Ave at the very top of your list! Professional photo's coming soon.
/u.realgeeks.media/1ststaterealtor/Remax_logo(3)_-_Copy.png)
Additional Information
- Area
- Hammonton Town (20113)
- Subdivision
- Hammonton
- Taxes
- $6780
- Stories
- 2
- Interior Features
- Bathroom - Tub Shower, Bathroom - Walk-In Shower, Ceiling Fan(s), Window Treatments, Wood Floors
- School District
- Hammonton Town Schools
- Flooring
- Ceramic Tile, Engineered Wood, Wood
- Garage
- Yes
- Garage Spaces
- 4
- Exterior Features
- Outbuilding(s)
- View
- Garden/Lawn
- Heating
- 90% Forced Air
- Heating Fuel
- Natural Gas
- Cooling
- Ceiling Fan(s), Central A/C
- Roof
- Shingle
- Water
- Public
- Sewer
- Public Sewer
- Room Level
- Bathroom 3: Main, Dining Room: Main, Family Room: Main, Living Room: Main, Primary Bedroom: Upper 1, Primary Bathroom: Upper 1, Bedroom 1: Upper 1, Bedroom 2: Upper 1, Bathroom 2: Upper 1
- Basement
- Yes
Mortgage Calculator
Listing courtesy of Keller Williams Realty - Atlantic Shore. Contact: 6094849890