410 Lena Ln, Fruitland, MD 21826
- $379,900
- 4
- BD
- 3
- BA
- 2,788
- SqFt






- List Price
- $379,900
- Days on Market
- 1
- Status
- ACTIVE
- MLS#
- MDWC2024128
- Bedrooms
- 4
- Bathrooms
- 3
- Full Baths
- 2
- Half Baths
- 1
- Living Area
- 2,788
- Lot Size (Acres)
- 0.17
- Style
- Contemporary
- Year Built
- 2022
- County
- Wicomico
- School District
- Wicomico County Public Schools
Property Description
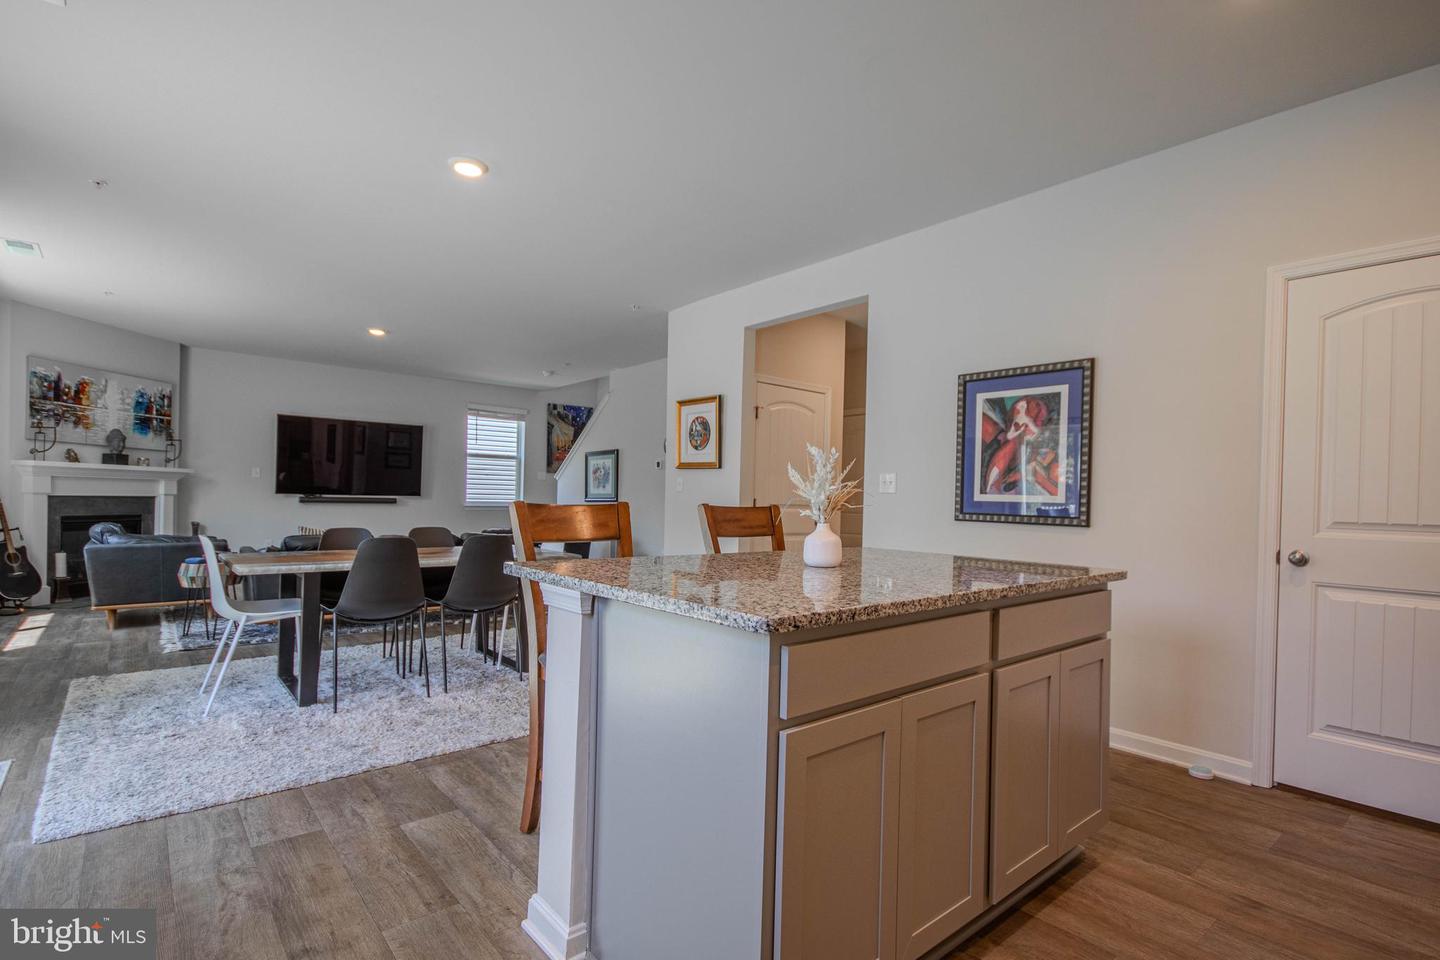
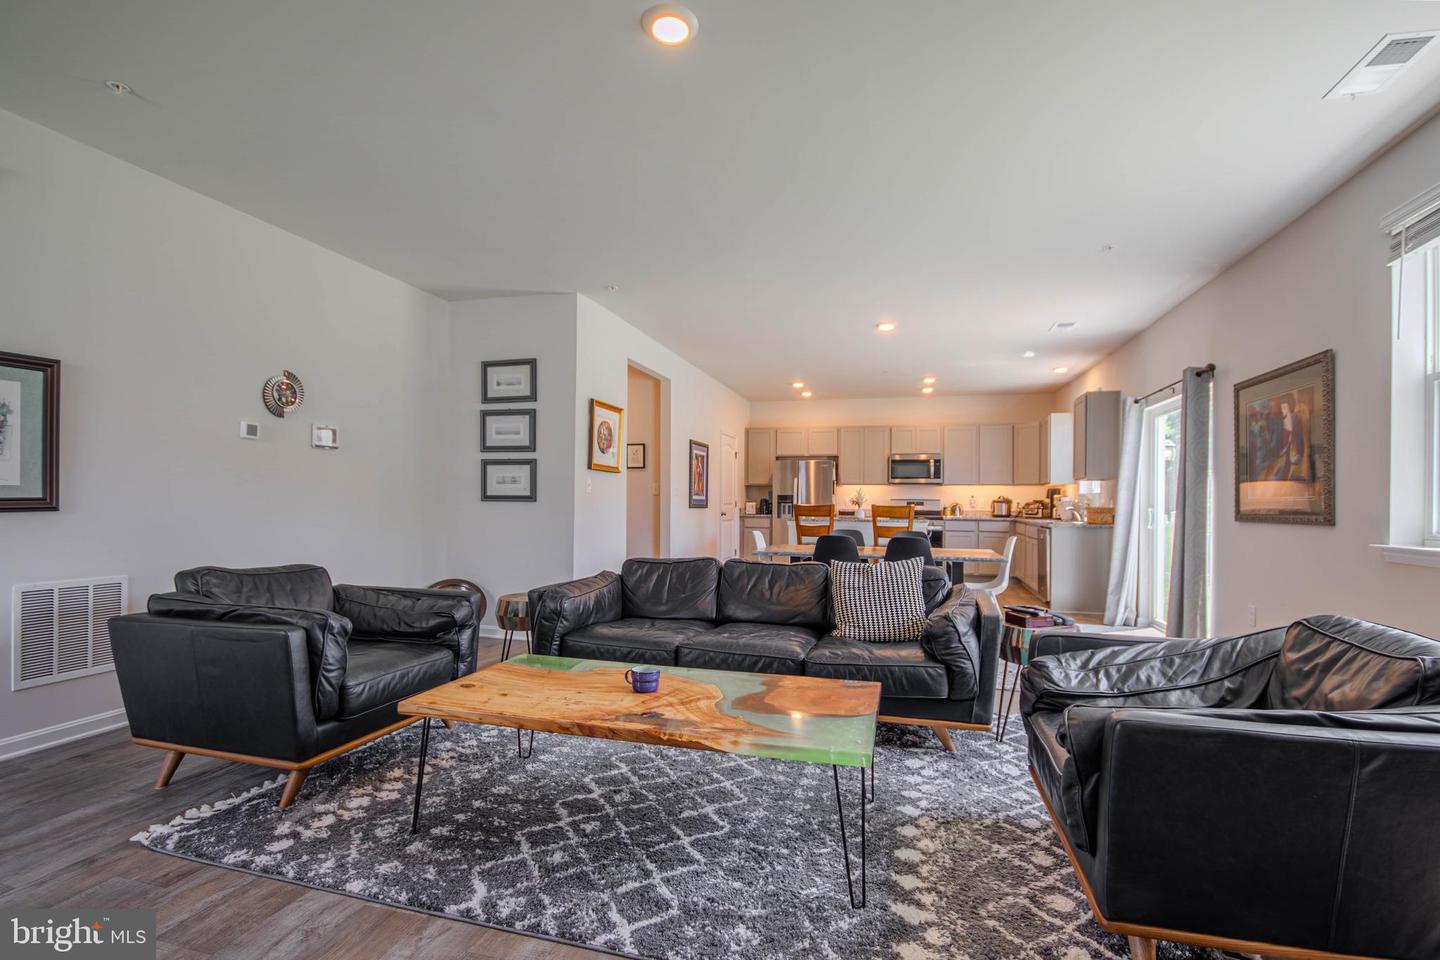
Welcome to 410 Lena Ln, a beautiful home located in the desirable Rowen’s Mill community in Fruitland. This inviting property with 4 bedrooms and 2 full bathrooms offers comfortable living with a thoughtfully designed layout, modern finishes, and plenty of space to make your own. The open-concept main living area creates an ideal setting for everyday living and entertaining, while the well-appointed kitchen provides a functional space for preparing meals and gathering with family and friends. The spacious bedrooms offer comfortable retreats, and the home’s versatile living spaces provide room for work, relaxation, and entertaining. Enjoy the benefits of being part of the Rowen’s Mill community while remaining conveniently located near shopping, dining, schools, parks, and major routes. Whether you’re looking for your first home, a place to grow, or a move-in-ready property in a welcoming community, 410 Lena Ln is a wonderful opportunity to call Fruitland home. Schedule your private tour today! **HOA dues include lawn maintenance.
/u.realgeeks.media/1ststaterealtor/Remax_logo(3)_-_Copy.png)
Additional Information
- Area
- Wicomico Southeast (23-04)
- Subdivision
- Rowens Mill
- Taxes
- $7137
- HOA Fee
- $250
- HOA Frequency
- Monthly
- Interior Features
- Carpet, Combination Kitchen/Dining, Dining Area, Floor Plan - Open, Kitchen - Island, Pantry, Primary Bath(s), Recessed Lighting, Bathroom - Stall Shower, Bathroom - Tub Shower, Upgraded Countertops, Walk-in Closet(s), Window Treatments
- Amenities
- Club House, Common Grounds, Gated Community, Jog/Walk Path, Picnic Area, Pool - Outdoor
- School District
- Wicomico County Public Schools
- Fireplaces
- 1
- Fireplace Description
- Gas/Propane
- Flooring
- Carpet, Vinyl
- Garage
- Yes
- Garage Spaces
- 2
- Exterior Features
- Lawn Sprinkler, Sidewalks, Street Lights
- Community Amenities
- Club House, Common Grounds, Gated Community, Jog/Walk Path, Picnic Area, Pool - Outdoor
- Heating
- Central
- Heating Fuel
- Natural Gas
- Cooling
- Central A/C
- Roof
- Architectural Shingle
- Water
- Public
- Sewer
- Public Sewer
- Room Level
- Laundry: Upper 1, Loft: Upper 1, Office: Main, Den: Main
Mortgage Calculator
Listing courtesy of Whitehead Real Estate Exec.. Contact: 4107494663